
Search results for "Database lookup" in Home Design Ideas




Find the right local pro for your project







 Curtis Lumber Ballston Spa
This stunning Transitional Kitchen designed by Curtis Lumber Co. was inspired by the homeowners love for some of the decorate items she has collected over the years. She wanted to open-up her kitchen space to the rest of her home, improve storage and add convenience. This was accomplished by removing a wall and soffits. A pantry, wine rack and storage area were added to the dinning space. The perimeter cabinetry is Wellborn Premier, Saybrook door style in Cherry Wood with Oyster White Finish. The island cabinetry is also Wellborn Premier, Hanover door style in Cherry Wood with Sienna Finish. Cabinet features from Wellborn that add function include an in-drawer knife block, base cabinet storage rack, pegged deep drawer dish organizer, open display cabinet with wicker baskets for produce, waste basket/recyclables pull out, 3 drawer corner pullout, utensil pullout, spice pullout and a lift-up appliance garage. The Hardware is by Emtek. The countertops are granite, and the farmhouse sink is by Whitehaven Farm.







 Nathan Fell Architecture
Mid-sized modern gray two-story gable roof idea in New Orleans with a shingle roof and a gray roof







 Goldwan Construction
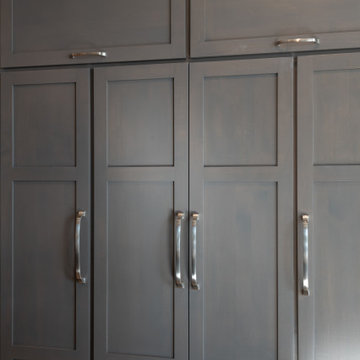
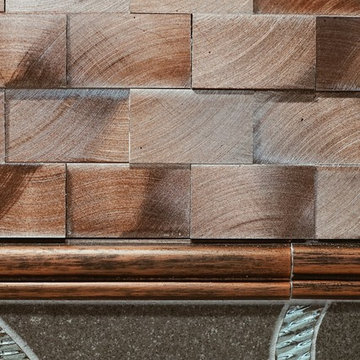
Example of a mid-sized transitional u-shaped ceramic tile and beige floor enclosed kitchen design in Orange County with a farmhouse sink, shaker cabinets, dark wood cabinets, quartz countertops, metal backsplash and stainless steel appliances

48