
Search results for "Dauerte" in Home Design Ideas

 Plan It Green Landscape Architecture
Inspiration for a large traditional full sun backyard stone garden path in Boston.



Find the right local pro for your project

 Robin Hiken
Photo By: Dustin Furman
Example of a small eclectic 3/4 multicolored tile and stone tile terra-cotta tile bathroom design in Baltimore with a pedestal sink and a two-piece toilet
Example of a small eclectic 3/4 multicolored tile and stone tile terra-cotta tile bathroom design in Baltimore with a pedestal sink and a two-piece toilet

 Piedmont Floors
CS Custom Structures, Inc.
Inspiration for a large transitional master gray tile, white tile and marble tile marble floor and gray floor corner shower remodel with granite countertops, beaded inset cabinets, white cabinets, an undermount tub, an undermount sink and a hinged shower door
Inspiration for a large transitional master gray tile, white tile and marble tile marble floor and gray floor corner shower remodel with granite countertops, beaded inset cabinets, white cabinets, an undermount tub, an undermount sink and a hinged shower door


 CLASS DESIGN HOME
Made of solid brass and certificated Swarovski crystals inlaid.
High quality. Very decorative.
Designed and manufactured in Spain.
Available as pre-order Free shipping. Lead time:2-3 weeks.
For more information please contact us by email or by phone.









 Ziegler Doors Inc.
Inspiration for a 1960s front door remodel in San Francisco with a medium wood front door



 SLJ Paint and Decorative Finishes
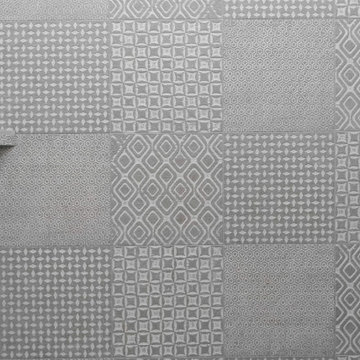
A close up shot of the tone on tone texture with a hint of pearl in the background.


 Century Stair Company
This staircase showcases a custom heavy-forged-iron balustrade system with a magnificent bronze finish, a smooth and curved mahogany hand rail system, solid mahogany treads and curbed stringers adorned with beautiful descending volutes; its stylish design and location make these stairs one of the main focal points in this elegant home, inviting everyone to enjoy its individualistic artistic statement and to visit the home's lower and upper levels. CSC 1976-2020 © Century Stair Company ® All rights reserved.



 East Tennessee Builder
Large elegant l-shaped dark wood floor and brown floor open concept kitchen photo with an undermount sink, recessed-panel cabinets, dark wood cabinets, granite countertops, multicolored backsplash, mosaic tile backsplash, stainless steel appliances and an island


10