
Search results for "Daughter" in Home Design Ideas


 Attraction Lights
Fixtures designed and photographed by Attraction Lights, Lyle Braund
Design ideas for a craftsman landscaping in Minneapolis.
Design ideas for a craftsman landscaping in Minneapolis.

 Leslie Cotter Interiors
Inspiration for a mid-sized transitional guest medium tone wood floor and brown floor bedroom remodel in Louisville with white walls
Find the right local pro for your project

 Ann Lowengart Interiors
The family living in this shingled roofed home on the Peninsula loves color and pattern. At the heart of the two-story house, we created a library with high gloss lapis blue walls. The tête-à-tête provides an inviting place for the couple to read while their children play games at the antique card table. As a counterpoint, the open planned family, dining room, and kitchen have white walls. We selected a deep aubergine for the kitchen cabinetry. In the tranquil master suite, we layered celadon and sky blue while the daughters' room features pink, purple, and citrine.


 Magnolia Mae Vintage Design
These are the most precious pale, pale pink antique shutters I found! Ones like these, are very hard to find so originally, I wanted to put these in the baby nursery that I'm doing. They were to serve their actual purpose on the window as shutters however, I was heartbroken when I decided they would not work in the nursery! The shape of them, along with the doors that I'm using for the wall, were too similar. I needed something different.
Magnolia Mae Vintage Design
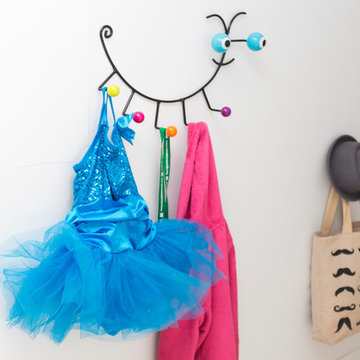
 Shelley Zatsky Photography
Photo: Shelley Zatsky Photography © 2015 Houzz
Inspiration for an eclectic home design remodel in Boston
Inspiration for an eclectic home design remodel in Boston

 Southern Staircase
Ornamental Iron Handrail System
Inspiration for a timeless home design remodel in Atlanta
Inspiration for a timeless home design remodel in Atlanta


 Austin Ganim Landscape Design, LLC
These purplish pink blooms of Rhododendron 'Anah Kruschke' are a delightful addition to any planting.
Austin Ganim Landscape Design, LLC
This is an example of a traditional shade landscaping in New York for spring.
This is an example of a traditional shade landscaping in New York for spring.

 Aiden Fabrics
Their daughter, was also transitioning from nursery to big girl room. Reusing pieces like bookcases, dresser and décor were important to them. Her biggest challenge was finding a fun fabric for her shades/lumbar pillows to tie it all together.

 Rustic Trades Furniture
An amazing customer contacted us about making sliding barn doors for their lake front cabin home. (We designed a custom Emerson Trestle Table and Bench to match the doors.) I am excited to share this space!


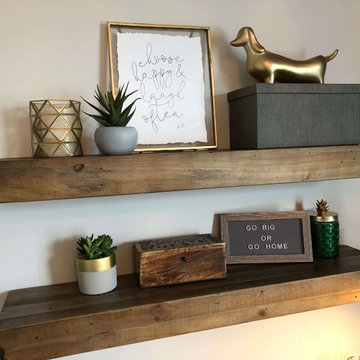
 Salted Hue, LLC
Our clients wanted a room to reflect their amazing teenage daughter, so out with the little girl colors and in with this cozy yet sophisticated design.
We custom built the beam wall lights and tucked this full sized bed in the nook which looks like it was made for it. We strung Edison lights on the beam and added a switch to be turned off and on by the wall sconces.
She was absolutely thrilled with the design and asked how I knew exactly what she would like!

 Thompson Remodeling
A private hangout space for our clients' daughter was created behind sliding barn doors.
Inspiration for a large timeless look-out vinyl floor basement remodel in Grand Rapids with gray walls and a standard fireplace
Inspiration for a large timeless look-out vinyl floor basement remodel in Grand Rapids with gray walls and a standard fireplace


 Two Birds Design
The elegant floral fabric used for the roman shade was our jumping off point for this otherwise playful bathroom for our clients young daughters. The fabric offers a variety of fun colours to accent the fixed elements that are neutral and ageless.

 Delia Gibbs
I completed my 6 year old daughter, Amber-lee's bedroom. Yay! I think I succeeded in making her happy, as per her request: butterflies, flowers, lalaloopsy, and a table (desk) to write on. The room was painted a few years ago, but I never got around to decorating it.

 Bennett Design Co.
This beautiful home boasted fine architectural elements such as arched entryways and soaring ceilings but the master bathroom was dark and showing it’s age of nearly 30 years. This family wanted an elegant space that felt like the master bathroom but that their teenage daughters could still use without fear of ruining anything. The neutral color palette features both warm and cool elements giving the space dimension without being overpowering. The free standing bathtub creates space while the addition of the tall vanity cabinet means everything has a home in this clean and elegant space.

 Landis Architects | Builders
Michael K. Wilkinson
This apartment is in a 1930’s cooperative building on a complex that is surrounded by trees and gardens. The owner was downsizing from a large home and purchased this property. She wanted to remodel the three-bedroom, two-bath space before she moved in. She wanted the space to reflect her style and create a home base for her two college-age daughters. As with any older buildings, it had a few quirks that our team had to work around. During the 14-week construction timeline, we updated every room in the apartment.
225