
Search results for "Daughter" in Home Design Ideas

 Alison Kandler Interior Design
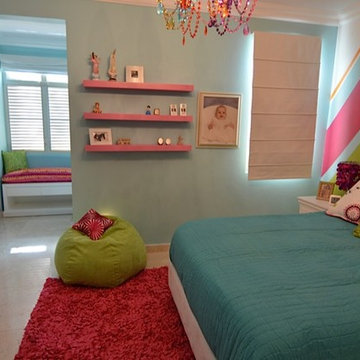
Girl's bedroom
Inspiration for a shabby-chic style kids' room remodel in Los Angeles
Inspiration for a shabby-chic style kids' room remodel in Los Angeles

Dining room - farmhouse dining room idea in Minneapolis with recessed-panel cabinets, beige cabinets, wood countertops, multicolored backsplash, ceramic backsplash and white appliances

 Red Egg Design Group
 | Vibrant nursery for a sweet little explorer. | Courtney Lively Photography
Nursery - mid-sized transitional gender-neutral dark wood floor nursery idea in Phoenix with gray walls
Nursery - mid-sized transitional gender-neutral dark wood floor nursery idea in Phoenix with gray walls
Find the right local pro for your project

 Margot Hartford Photography
Photo: Margot Hartford © 2017 Houzz
Teenage Daughter’s Room: Sweet and Moody
Designer: K Interiors

 Haver & Skolnick LLC Architects
The graphic custom hooked rug of the daughter's bedroom contrasts the graceful antique poster bed.
Robert Benson Photography
Example of a large farmhouse medium tone wood floor bedroom design in New York with white walls, a standard fireplace and a stone fireplace
Example of a large farmhouse medium tone wood floor bedroom design in New York with white walls, a standard fireplace and a stone fireplace

 Davis & Daughters
Hand knotted rug
patterned rug
transitional rug
silk rug
transitional style
reading room
entertaining room
plush rug
geometric rug
Inspiration for a mid-sized transitional open concept carpeted living room remodel in Boise with a standard fireplace
Inspiration for a mid-sized transitional open concept carpeted living room remodel in Boise with a standard fireplace

 Michelsohn and Daughter
Large mountain style loft-style medium tone wood floor living room photo with beige walls, a standard fireplace, a brick fireplace and a wall-mounted tv

 Jeri Koegel Photography
Jeri Koegel - 949-584-8525
Design ideas for a southwestern stone landscaping in Orange County.
Design ideas for a southwestern stone landscaping in Orange County.

 PS & Daughters
Jaime Alverez
Example of a bedroom and large transitional dark wood floor and brown floor kids' bedroom design in Philadelphia with blue walls
Example of a bedroom and large transitional dark wood floor and brown floor kids' bedroom design in Philadelphia with blue walls
 Michelsohn and Daughter
NAHB
Mid-sized arts and crafts yellow two-story vinyl exterior home photo in Orlando with a clipped gable roof
Mid-sized arts and crafts yellow two-story vinyl exterior home photo in Orlando with a clipped gable roof
 Michelsohn and Daughter
Everett and Soule
Large transitional open concept dark wood floor living room photo with white walls, a standard fireplace, a plaster fireplace and a wall-mounted tv
Large transitional open concept dark wood floor living room photo with white walls, a standard fireplace, a plaster fireplace and a wall-mounted tv

 The Jack + Mare | Portland Design & Build
Split Level 1970 home of a young and active family of four. The main public spaces in this home were remodeled to create a fresh, clean look.
The Jack + Mare demo'd the kitchen and dining room down to studs and removed the wall between the kitchen/dining and living room to create an open concept space with a clean and fresh new kitchen and dining with ample storage. Now the family can all be together and enjoy one another's company even if mom or dad is busy in the kitchen prepping the next meal.
The custom white cabinets and the blue accent island (and walls) really give a nice clean and fun feel to the space. The island has a gorgeous local solid slab of wood on top. A local artisan salvaged and milled up the big leaf maple for this project. In fact, the tree was from the University of Portland's campus located right where the client once rode the bus to school when she was a child. So it's an extra special custom piece! (fun fact: there is a bullet lodged in the wood that is visible...we estimate it was shot into the tree 30-35 years ago!)
The 'public' spaces were given a brand new waterproof luxury vinyl wide plank tile. With 2 young daughters, a large golden retriever and elderly cat, the durable floor was a must.
project scope at quick glance:
- demo'd and rebuild kitchen and dining room.
- removed wall separating kitchen/dining and living room
- removed carpet and installed new flooring in public spaces
- removed stair carpet and gave fresh black and white paint
- painted all public spaces
- new hallway doorknob harware
- all new LED lighting (kitchen, dining, living room and hallway)
Jason Quigley Photography


 PS & Daughters
Inspiration for a large contemporary open concept beige floor family room remodel in Philadelphia with white walls


 Emerald Designs Ltd.
Kids bedroom
Bedroom - large transitional carpeted bedroom idea in Calgary with blue walls and no fireplace
Bedroom - large transitional carpeted bedroom idea in Calgary with blue walls and no fireplace

 THINK Architecture, Inc.
Inspiration for a huge timeless beige backyard and three-story stone and brick house exterior remodel in Salt Lake City with a hip roof and a shingle roof

 DHD Architecture and Interior Design
This stately townhouse underwent a full renovation from both the DHD Architecture and Interiors team to provide a young family with rooms to grow into. Spaces were updated with contemporary furnishings and refined architectural details, while still honoring the classic, formal elements of the historic home. The expansive outdoor space is framed by the dining area’s floor to ceiling windows and bold window treatment. DHD’s interiors team aimed to transform the room into an inviting and livable space for the family, designing a custom kitchen banquette and using playfully bright, warm color tones. While the master bedroom keeps to a soft, muted palette incorporating deep shades of purples, the children’s rooms are extravagantly fun, complete with fuchsia bedding and oversized Lucite table lamps.
Photography: Emily Andrews
3 Bedrooms / 6,000 Square Feet

 Kathleen Virginia Photography
Design: Jessica Lagrange Interiors | Photo Credit: Kathleen Virginia Photography
Kids' bedroom - bedroom transitional girl dark wood floor kids' bedroom idea in Chicago with pink walls
Kids' bedroom - bedroom transitional girl dark wood floor kids' bedroom idea in Chicago with pink walls

 Chelsea Lauren Interiors
www.chelsealaureninteriors.com
Photography: http://www.chadmellon.com
39