
Search results for "Daughter" in Home Design Ideas

 TruexCullins Architecture + Interior Design
View TruexCullins Interiors designs at www.truexcullins.com
Rustic exterior home idea in Burlington
Rustic exterior home idea in Burlington

 Chango
Architectural advisement, Interior Design, Custom Furniture Design & Art Curation by Chango & Co.
Architecture by Crisp Architects
Construction by Structure Works Inc.
Photography by Sarah Elliott
See the feature in Domino Magazine

 Wiebenson & Dorman Architects PC
Referencing the wife and 3 daughters for which the house was named, four distinct but cohesive design criteria were considered for the 2016 renovation of the circa 1890, three story masonry rowhouse:
1. To keep the significant original elements – such as
the grand stair and Lincrusta wainscoting.
2. To repurpose original elements such as the former
kitchen pocket doors fitted to their new location on
the second floor with custom track.
3. To improve original elements - such as the new "sky
deck" with its bright green steel frame, a new
kitchen and modern baths.
4. To insert unifying elements such as the 3 wall
benches, wall openings and sculptural ceilings.
Photographer Jesse Gerard - Hoachlander Davis Photography
Find the right local pro for your project

 Studio M Interiors
Example of a transitional mosaic tile floor bathroom design in Minneapolis with an undermount sink, shaker cabinets, blue cabinets and multicolored walls

 PS & Daughters
The client wanted a "Man Cave" on the lower level. DIGS landscape design worked on the outdoor patio and inside we covered every inch with indigo grasscloth and painted the trim to match. Dark and sophisticated the man cave prevails.
 PS & Daughters
Small transitional built-in desk dark wood floor and brown floor home office photo in Philadelphia with beige walls and no fireplace

 Tobi Fairley Interior Design
Pink-and-black fabric is Rubie Green Portobello, carpet tiles by FLOR. Photography by Nancy Nolan
Example of a bedroom and large transitional girl carpeted and multicolored floor kids' bedroom design in Little Rock with pink walls
Example of a bedroom and large transitional girl carpeted and multicolored floor kids' bedroom design in Little Rock with pink walls
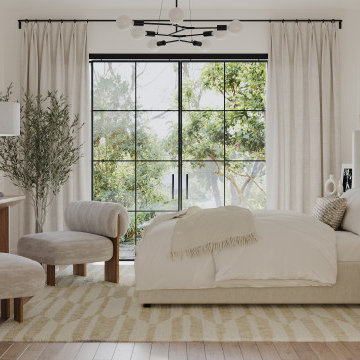
 Eldest Daughter Interiors
Modern primary bedroom design with minimalist and coastal accents.
Example of a mid-sized minimalist master light wood floor and brown floor bedroom design in Houston with white walls
Example of a mid-sized minimalist master light wood floor and brown floor bedroom design in Houston with white walls

 Jeri Koegel Photography
Jeri Koegel
Kids' bedroom - bedroom traditional girl dark wood floor kids' bedroom idea in Orange County with purple walls
Kids' bedroom - bedroom traditional girl dark wood floor kids' bedroom idea in Orange County with purple walls

 Touijer Designs
Regan Wood Photography
Mid-sized and bedroom transitional girl medium tone wood floor kids' bedroom photo in New York with blue walls and no fireplace
Mid-sized and bedroom transitional girl medium tone wood floor kids' bedroom photo in New York with blue walls and no fireplace

 Rufty Custom Built Homes and Remodeling
Custom home built for the N.C. State University Chancellor by Rufty Homes. Photo credit: Dustin Peck Photography, Inc.
Inspiration for a huge transitional medium tone wood floor foyer remodel in Raleigh with beige walls
Inspiration for a huge transitional medium tone wood floor foyer remodel in Raleigh with beige walls
 PS & Daughters
Jaime Alvarez
Living room - large eclectic open concept dark wood floor and brown floor living room idea in Philadelphia with white walls and a wall-mounted tv
Living room - large eclectic open concept dark wood floor and brown floor living room idea in Philadelphia with white walls and a wall-mounted tv

 Square Footage
Alcove bathtub - traditional white tile mosaic tile floor alcove bathtub idea in Los Angeles with an undermount sink, recessed-panel cabinets, white cabinets, a two-piece toilet and gray walls
 PS & Daughters
Jaime Alvarez
Inspiration for a large contemporary gender-neutral carpeted and beige floor nursery remodel in Philadelphia with blue walls
Inspiration for a large contemporary gender-neutral carpeted and beige floor nursery remodel in Philadelphia with blue walls
 PS & Daughters
Jaime Alverez
Bedroom - mid-sized transitional guest dark wood floor and brown floor bedroom idea in Philadelphia with beige walls and no fireplace
Bedroom - mid-sized transitional guest dark wood floor and brown floor bedroom idea in Philadelphia with beige walls and no fireplace

 RJ Daughters Design-Build
Example of a large mountain style underground concrete floor and brown floor basement design in Minneapolis with beige walls and no fireplace

 David Matero Architecture
Darren Setlow Photography
Inspiration for a small rustic loft-style bedroom remodel in Portland Maine
Inspiration for a small rustic loft-style bedroom remodel in Portland Maine


 Woodale
This kitchen is painted in Little Green. The island is Mouses back F&B. Floors are a wood effect tile in a walnut finish. Countertop are Dekton 'Danae'
 PS & Daughters
Small powder room with light blue walls and rustic accents
Inspiration for a small transitional medium tone wood floor and brown floor powder room remodel in Philadelphia with a two-piece toilet, blue walls and a wall-mount sink
Inspiration for a small transitional medium tone wood floor and brown floor powder room remodel in Philadelphia with a two-piece toilet, blue walls and a wall-mount sink
36