
Search results for "Daughter" in Home Design Ideas

 Holthouse Enterprises, LLC
Designed cherry bookcase for plenty of storage. Has sliding glass doors that can cover the center bookcases or the end bookcases. Designed by Andrea Holthouse Benedic. Constructed by Brent Hattersley with Creative Commercial Finishing.


Find the right local pro for your project

 Modern Organic Interiors
Photographer: Isabelle Eubanks
Interiors: Modern Organic Interiors, Architect: Simpson Design Group, Builder: Milne Design and Build
Inspiration for a farmhouse bathroom remodel in San Francisco
Inspiration for a farmhouse bathroom remodel in San Francisco

 PS & Daughters
Example of a large transitional dark wood floor and brown floor foyer design in Philadelphia with gray walls


 PS & Daughters
Large transitional u-shaped dark wood floor and brown floor kitchen pantry photo in Philadelphia with a farmhouse sink, shaker cabinets, white cabinets, quartz countertops, white backsplash, ceramic backsplash, stainless steel appliances and an island

 Rachel Ashwell Shabby Chic Couture
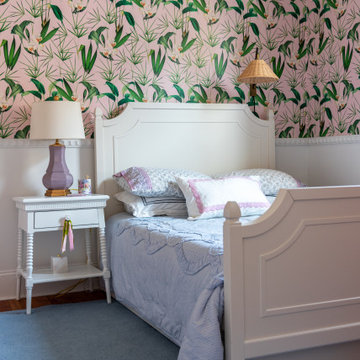
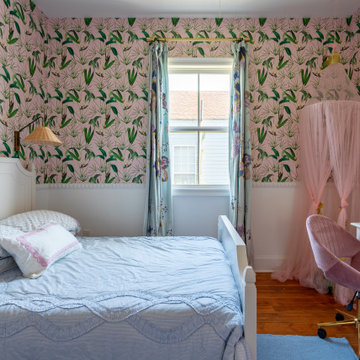
Lily's pretty bedroom bathed in romantic cross light from several sources. Vintage wallpaper is hard to find and hard to hang, but so worth it. The curtains are vintage florals, and the floor is cheap and cheerful painted plywood. Eclectic accents come from placing side by side a painted Hungarian chest paired with a fanciful Italian dresser.
Photo Credit: Amy Neunsinger
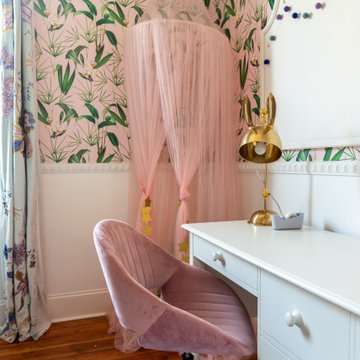
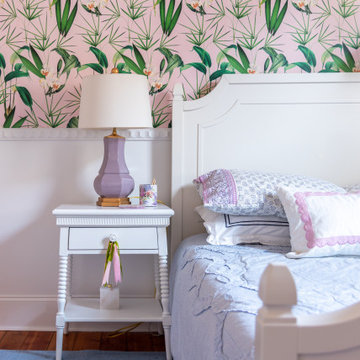
 PS & Daughters
paneled staircase with bound berber carpet and a crystal flush mount.
Entry hall - mid-sized transitional medium tone wood floor and brown floor entry hall idea in Philadelphia with beige walls and a black front door
Entry hall - mid-sized transitional medium tone wood floor and brown floor entry hall idea in Philadelphia with beige walls and a black front door
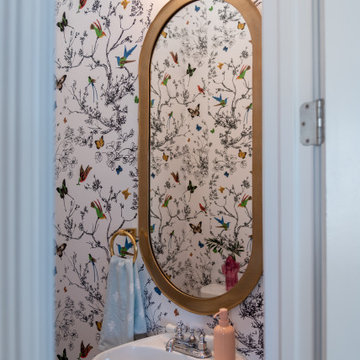
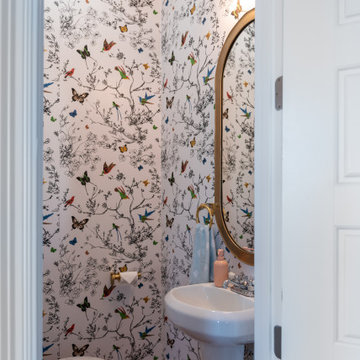

 PS & Daughters
Jaime Alverez
http://www.jaimephoto.com
Example of a huge classic gray three-story stucco house exterior design in Philadelphia
Example of a huge classic gray three-story stucco house exterior design in Philadelphia

 Davis & Daughters
Example of a mid-sized trendy loft-style dark wood floor living room design in Boise with white walls, no fireplace and a tv stand

 Ambiance Design
Attached to the bedroom is the Office Suite, custom built by Rolf Schroeder General Contractors. The Hunter Douglas Vignette Stacking Roman Shades have the 4" folds and a room-darkening fabric to block light for better sleep.
Photo cred: Linda McManus
67