
Search results for "Daughter" in Home Design Ideas
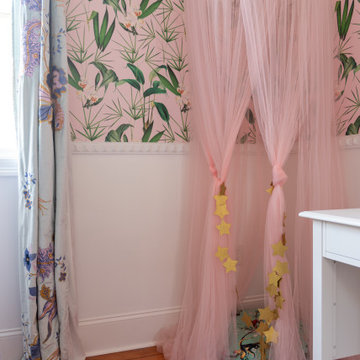


 PS & Daughters
Large transitional open concept brown floor and dark wood floor foyer photo in Philadelphia with a standard fireplace, a metal fireplace, a wall-mounted tv and gray walls

 THE SISTERS AND COMPANY – DECORATING DEN INTERIORS
Barbara Elliott and Jennifer Ward Woods
Transitional freestanding desk carpeted home office photo in Atlanta with gray walls
Transitional freestanding desk carpeted home office photo in Atlanta with gray walls
Find the right local pro for your project


 Terri Slee Interiors
Lower level bar in lake home.
Seated home bar - traditional limestone floor seated home bar idea in Columbus with recessed-panel cabinets, dark wood cabinets, wood countertops and brown countertops
Seated home bar - traditional limestone floor seated home bar idea in Columbus with recessed-panel cabinets, dark wood cabinets, wood countertops and brown countertops

 VVDesign
фотограф Кирилл Овчинников
Elegant master medium tone wood floor bedroom photo in Moscow with beige walls
Elegant master medium tone wood floor bedroom photo in Moscow with beige walls

 PS & Daughters
Jaime Alvarez
Inspiration for a bedroom and mid-sized contemporary medium tone wood floor and brown floor nursery remodel in Philadelphia with beige walls
Inspiration for a bedroom and mid-sized contemporary medium tone wood floor and brown floor nursery remodel in Philadelphia with beige walls


 Ambiance Design
Here is the upholstered window seat cushion and the fully raised Vignette Roman shade along with another one lowered half way. They have the "stacking" design option, with the Lite Rise operating system.
Linda McManus

 Bella Systems - Custom Closets
This is a basement storage space. We designed a closet system containing 2 units with double hanging rods, 2 units with single hanger rods and 3 units of adjustable shelving. This was a great use of space for long term or seasonal clothing and shoe storage.

 Affecting Spaces Design Studio
This medicine cabinet has a vinyl decal printed and applied to the front to disguise it as art. It functions both as art and medicine cabinet.
Minimalist bathroom photo in Toronto
Minimalist bathroom photo in Toronto
 PS & Daughters
Bright and light playroom for toy storage off the blue bedroom
Mid-sized transitional girl carpeted and beige floor playroom photo in Philadelphia with blue walls
Mid-sized transitional girl carpeted and beige floor playroom photo in Philadelphia with blue walls
 PS & Daughters
Jaime Alverez
Example of a mid-sized transitional formal and open concept dark wood floor and brown floor living room design in Philadelphia with a standard fireplace, white walls, a concrete fireplace and no tv
Example of a mid-sized transitional formal and open concept dark wood floor and brown floor living room design in Philadelphia with a standard fireplace, white walls, a concrete fireplace and no tv
 PS & Daughters
Inspiration for a mid-sized transitional master carpeted and beige floor bedroom remodel in Philadelphia with beige walls and no fireplace

 Lucy Call
Photo: Lucy Call © 2016 Houzz
Trendy open concept concrete floor living room library photo in Salt Lake City with white walls
Trendy open concept concrete floor living room library photo in Salt Lake City with white walls

 ODS Architecture
In the hills of San Anselmo in Marin County, this 5,000 square foot existing multi-story home was enlarged to 6,000 square feet with a new dance studio addition with new master bedroom suite and sitting room for evening entertainment and morning coffee. Sited on a steep hillside one acre lot, the back yard was unusable. New concrete retaining walls and planters were designed to create outdoor play and lounging areas with stairs that cascade down the hill forming a wrap-around walkway. The goal was to make the new addition integrate the disparate design elements of the house and calm it down visually. The scope was not to change everything, just the rear façade and some of the side facades.
The new addition is a long rectangular space inserted into the rear of the building with new up-swooping roof that ties everything together. Clad in red cedar, the exterior reflects the relaxed nature of the one acre wooded hillside site. Fleetwood windows and wood patterned tile complete the exterior color material palate.
The sitting room overlooks a new patio area off of the children’s playroom and features a butt glazed corner window providing views filtered through a grove of bay laurel trees. Inside is a television viewing area with wetbar off to the side that can be closed off with a concealed pocket door to the master bedroom. The bedroom was situated to take advantage of these views of the rear yard and the bed faces a stone tile wall with recessed skylight above. The master bath, a driving force for the project, is large enough to allow both of them to occupy and use at the same time.
The new dance studio and gym was inspired for their two daughters and has become a facility for the whole family. All glass, mirrors and space with cushioned wood sports flooring, views to the new level outdoor area and tree covered side yard make for a dramatic turnaround for a home with little play or usable outdoor space previously.
Photo Credit: Paul Dyer Photography.

 Davis & Daughters
wool administer stair and hall carpet runner
Staircase - large traditional carpeted u-shaped staircase idea in Boise with wooden risers
Staircase - large traditional carpeted u-shaped staircase idea in Boise with wooden risers

 designstiles
Colorful Coastal Bedroom
When this little girl’s bedroom was installed, she was on the young side. The mom loved the idea of wallpaper, but she was concerned that if it was on the walls her daughter would destroy it. We suggested putting the Walnut wall covering on the ceiling instead.
The pattern might have even been too busy for the walls. Used on the ceiling, it draws the eye up.
This little girl is very into the princess thing. While an overly pink, princess-themed room would have been over-the-top, we made sure the space felt regal enough for its young inhabitant by installing a high canopy bed and furry shag rug. While the room has plenty of pink, it’s paired with other colors including coral and mint green.
Photo Credit: Amy Bartlam
68