
Search results for "Daughter" in Home Design Ideas

 RJ Daughters Design-Build
Living room - mid-sized transitional formal and open concept dark wood floor and brown floor living room idea in Minneapolis with gray walls, a standard fireplace, a plaster fireplace and no tv

 Mauve & Brown
Inspired from fairy tales, this room is designed with hues of soft pastels. There is a mix of drapes and the room has glass walls on 2 sides.
Bedroom - contemporary dark wood floor, brown floor and wallpaper bedroom idea in Delhi with blue walls
Bedroom - contemporary dark wood floor, brown floor and wallpaper bedroom idea in Delhi with blue walls
 RJ Daughters Design-Build
Example of a mid-sized cottage loft-style carpeted and brown floor family room library design in Minneapolis with white walls, no fireplace and a wall-mounted tv
Find the right local pro for your project

 Mutuus Studio
Space above the storage provides a perfect fort for the owners daughter. an existing window inside creates a feeling of a tree house.
Example of a small farmhouse concrete floor and gray floor playroom design in Seattle
Example of a small farmhouse concrete floor and gray floor playroom design in Seattle


 PS & Daughters
Clean, white and simple the kitchen is a smaller profile space. We made the counter work perfectly for an easy breakfast, and the custom kitchen table cosy for dinner at the banquette.

 Robert Hutchison Architecture
The client specified three very specific requirements for her house: a simple building form; square windows; and a gable roof. The resulting design is based on a series of contradictions, with the intent of generating elements of surprise – at first glance, the house might appear as one thing, but then is realized as another.

 Tamara Day Design
Bedroom girl light wood floor and beige floor kids' bedroom photo in Kansas City with pink walls
 PS & Daughters
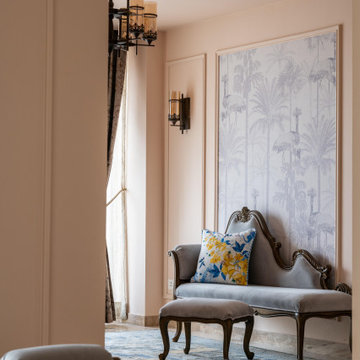
Example of a large transitional dark wood floor and brown floor foyer design in Philadelphia with gray walls

 Leicht Westchester-Greenwich
Large trendy l-shaped medium tone wood floor eat-in kitchen photo in New York with flat-panel cabinets, stainless steel appliances, an undermount sink, concrete countertops and an island

 Elizabeth Krial Design, LLC
One of kind sculpture from local artist....
Transitional girl light wood floor and beige floor nursery photo in DC Metro with green walls
Transitional girl light wood floor and beige floor nursery photo in DC Metro with green walls

 Bella Systems - Custom Closets
This is a basement storage space. We designed a closet system containing 2 units with double hanging rods, 2 units with single hanger rods and 3 units of adjustable shelving. This was a great use of space for long term or seasonal clothing and shoe storage.
 RJ Daughters Design-Build
Mid-sized transitional formal and open concept dark wood floor and brown floor living room photo in Minneapolis with gray walls, a standard fireplace, a plaster fireplace and a media wall
 PS & Daughters
Foyer - large transitional dark wood floor and brown floor foyer idea in Philadelphia with gray walls
 Bella Systems - Custom Closets
This is a basement storage space. We designed a closet system containing 2 units with double hanging rods, 2 units with single hanger rods and 3 units of adjustable shelving. This was a great use of space for long term or seasonal clothing and shoe storage.
 Bhina Wolf Atelier LLC
Example of a mid-century modern master plywood floor and brown floor bedroom design in Seattle with beige walls and a standard fireplace

 Interior Enhancement Group
For the young lady of the house, we chose a tufted headboard trimmed with nail heads and upholstered in a richly saturated Baltic-sea tone, it is a beautiful contrast for the color washed walls. Like a pair of dressy earrings, the oval-shaped, nickel wall sconces add feminine sparkle.

 Apartment 46 for the Home
The compact living room is both cozy and functional for the homeowner and her daughter. There is plenty of seating for visitors and the small coffee table is a great space for the daughter to sit on the floor cushion and draw.

 Pinney Designs
Study space transitional gender-neutral medium tone wood floor kids' study room photo in Boston with blue walls

 Breeze Giannasio Interiors
Inspiration for a bedroom and large transitional girl medium tone wood floor and brown floor kids' bedroom remodel in Los Angeles with pink walls
70