
Search results for "Daunting" in Home Design Ideas
 Blank and Cables
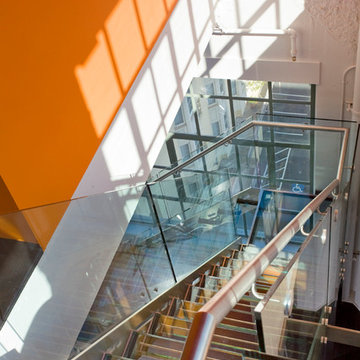

Blank and Cables wanted to create not only a futuristic and modern aesthetic throughout this San Francisco Penthouse, but we also wanted to include the smooth and effortless features associated with space age design. Throughout the home, LED light fixtures allow for controlled color and ambiance; the living room houses a sliding couch that tucks away into an airplane inspired aluminium fuselage with pivoting windows that reveal the master bedroom; and transparent steps provide a clear view of the daunting heights below. This modern, space age penthouse is truly a one-of-a-kind interior landscape with all the bells and whistles to match one of this millennia's finest designs.
Todd Roberts

 projectkj
Self
Inspiration for a small modern wooden straight staircase remodel in Louisville with wooden risers
Inspiration for a small modern wooden straight staircase remodel in Louisville with wooden risers
 nancekivell home planning & design
Eastview Before & After Exterior Renovation
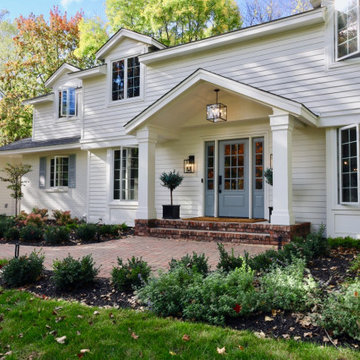
Enhancing a home’s exterior curb appeal doesn’t need to be a daunting task. With some simple design refinements and creative use of materials we transformed this tired 1950’s style colonial with second floor overhang into a classic east coast inspired gem. Design enhancements include the following:
• Replaced damaged vinyl siding with new LP SmartSide, lap siding and trim
• Added additional layers of trim board to give windows and trim additional dimension
• Applied a multi-layered banding treatment to the base of the second-floor overhang to create better balance and separation between the two levels of the house
• Extended the lower-level window boxes for visual interest and mass
• Refined the entry porch by replacing the round columns with square appropriately scaled columns and trim detailing, removed the arched ceiling and increased the ceiling height to create a more expansive feel
• Painted the exterior brick façade in the same exterior white to connect architectural components. A soft blue-green was used to accent the front entry and shutters
• Carriage style doors replaced bland windowless aluminum doors
• Larger scale lantern style lighting was used throughout the exterior
Find the right local pro for your project
 Blank and Cables
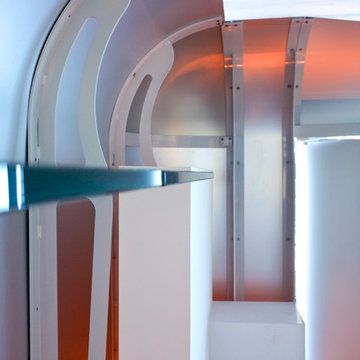
Blank and Cables wanted to create not only a futuristic and modern aesthetic throughout this San Francisco Penthouse, but we also wanted to include the smooth and effortless features associated with space age design. Throughout the home, LED light fixtures allow for controlled color and ambiance; the living room houses a sliding couch that tucks away into an airplane inspired aluminium fuselage with pivoting windows that reveal the master bedroom; and transparent steps provide a clear view of the daunting heights below. This modern, space age penthouse is truly a one-of-a-kind interior landscape with all the bells and whistles to match one of this millennia's finest designs.
Todd Roberts
 Robert A Civiletti Hardwood Floors, LLC

Step treads refinished
Staircase - small country wooden l-shaped staircase idea in Newark with painted risers
Staircase - small country wooden l-shaped staircase idea in Newark with painted risers
 Blank and Cables
Blank and Cables wanted to create not only a futuristic and modern aesthetic throughout this San Francisco Penthouse, but we also wanted to include the smooth and effortless features associated with space age design. Throughout the home, LED light fixtures allow for controlled color and ambiance; the living room houses a sliding couch that tucks away into an airplane inspired aluminium fuselage with pivoting windows that reveal the master bedroom; and transparent steps provide a clear view of the daunting heights below. This modern, space age penthouse is truly a one-of-a-kind interior landscape with all the bells and whistles to match one of this millennia's finest designs.
Todd Roberts
 Bushman Dreyfus Architects
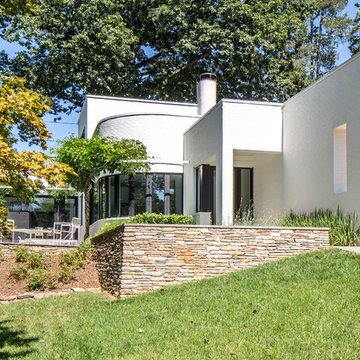
Renovation and expansion of a 1930s-era classic. Buying an old house can be daunting. But with careful planning and some creative thinking, phasing the improvements helped this family realize their dreams over time. The original International Style house was built in 1934 and had been largely untouched except for a small sunroom addition. Phase 1 construction involved opening up the interior and refurbishing all of the finishes. Phase 2 included a sunroom/master bedroom extension, renovation of an upstairs bath, a complete overhaul of the landscape and the addition of a swimming pool and terrace. And thirteen years after the owners purchased the home, Phase 3 saw the addition of a completely private master bedroom & closet, an entry vestibule and powder room, and a new covered porch.
 User

UserThe stairway to the attic received all the 1st floor attention in this house. The trim just keeps on going and added such a nice feature.
Photo Credit: N. Leonard


 Bloomington Carpet One
Beautiful custom runner to match the unique measurements of this staircase.
Small wooden curved staircase photo in Minneapolis with wooden risers
Small wooden curved staircase photo in Minneapolis with wooden risers
 Bushman Dreyfus Architects
Renovation and expansion of a 1930s-era classic. Buying an old house can be daunting. But with careful planning and some creative thinking, phasing the improvements helped this family realize their dreams over time. The original International Style house was built in 1934 and had been largely untouched except for a small sunroom addition. Phase 1 construction involved opening up the interior and refurbishing all of the finishes. Phase 2 included a sunroom/master bedroom extension, renovation of an upstairs bath, a complete overhaul of the landscape and the addition of a swimming pool and terrace. And thirteen years after the owners purchased the home, Phase 3 saw the addition of a completely private master bedroom & closet, an entry vestibule and powder room, and a new covered porch.
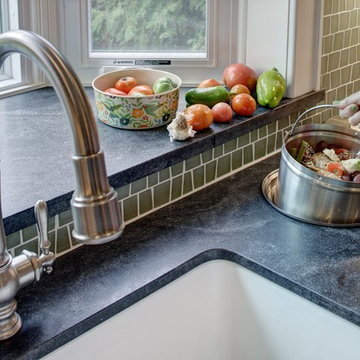
 Tracey Stephens Design, LLC
Memories TTL/Wing Wong
Mid-sized minimalist u-shaped slate floor kitchen photo in New York with a farmhouse sink, shaker cabinets, medium tone wood cabinets, granite countertops, glass tile backsplash, stainless steel appliances and an island
Mid-sized minimalist u-shaped slate floor kitchen photo in New York with a farmhouse sink, shaker cabinets, medium tone wood cabinets, granite countertops, glass tile backsplash, stainless steel appliances and an island
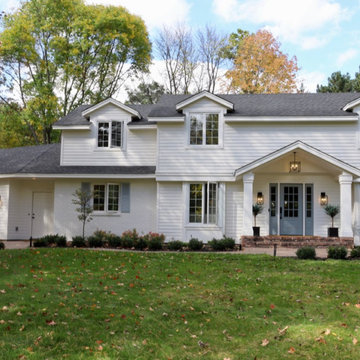 nancekivell home planning & design
Eastview Before & After Exterior Renovation
Enhancing a home’s exterior curb appeal doesn’t need to be a daunting task. With some simple design refinements and creative use of materials we transformed this tired 1950’s style colonial with second floor overhang into a classic east coast inspired gem. Design enhancements include the following:
• Replaced damaged vinyl siding with new LP SmartSide, lap siding and trim
• Added additional layers of trim board to give windows and trim additional dimension
• Applied a multi-layered banding treatment to the base of the second-floor overhang to create better balance and separation between the two levels of the house
• Extended the lower-level window boxes for visual interest and mass
• Refined the entry porch by replacing the round columns with square appropriately scaled columns and trim detailing, removed the arched ceiling and increased the ceiling height to create a more expansive feel
• Painted the exterior brick façade in the same exterior white to connect architectural components. A soft blue-green was used to accent the front entry and shutters
• Carriage style doors replaced bland windowless aluminum doors
• Larger scale lantern style lighting was used throughout the exterior

 Carpet Design Group, LLC
Inspiration for a mid-sized timeless wooden l-shaped staircase remodel in Detroit with painted risers
 Before and After Builders, Inc.
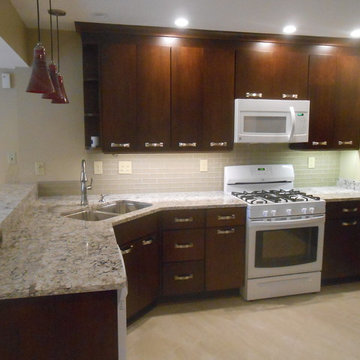
Mid-sized minimalist l-shaped porcelain tile eat-in kitchen photo in Nashville with an undermount sink, flat-panel cabinets, dark wood cabinets, quartz countertops, beige backsplash, glass tile backsplash, white appliances and no island

 Olde Wood Ltd.

You’ll fall in love with our hand-selected, repurposed antique oak flooring for its natural beauty, rich patina and unrivaled character. With warm earth tones, tight knot structure, slight checking and varying grain patterns, reclaimed antique oak flooring will perfectly complement any room in your home.

 JM Carpets
Large country u-shaped medium tone wood floor kitchen photo in Milwaukee with white cabinets and a peninsula
 CG&S Design-Build
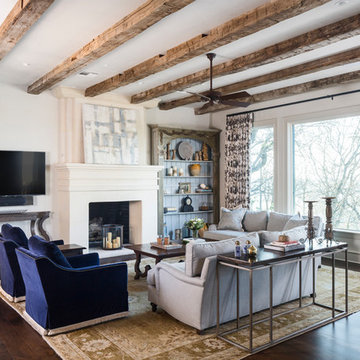
photography by Andrea Calo • reclaimed timber beams from Elmwood Reclaimed Timber • Benjamin Moore "Early Morning Mist" ceiling & wall paint • original refinished cherry floors • custom Clarke & Clarke "Margherita" drapes, color natural • client sofa reupholstered in Perennials Classic Weave Linen, color Fog • Four Hands Roman console table at sofa • Lincoln Park Sofa Table by Hekman at TV • swivel chairs reupholstered in GP& J Baker Kelway Velvet • Lucente ball chain tape and Samuel & Sons Aurelia brush fringe • custom Kravet pillows with Pindler Dunhill, color Bisque flange
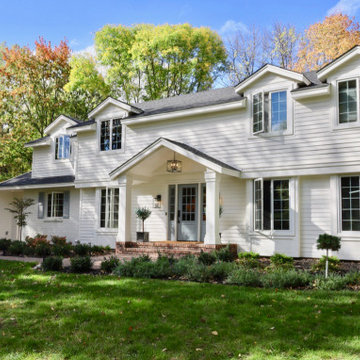 nancekivell home planning & design
Eastview Before & After Exterior Renovation
Enhancing a home’s exterior curb appeal doesn’t need to be a daunting task. With some simple design refinements and creative use of materials we transformed this tired 1950’s style colonial with second floor overhang into a classic east coast inspired gem. Design enhancements include the following:
• Replaced damaged vinyl siding with new LP SmartSide, lap siding and trim
• Added additional layers of trim board to give windows and trim additional dimension
• Applied a multi-layered banding treatment to the base of the second-floor overhang to create better balance and separation between the two levels of the house
• Extended the lower-level window boxes for visual interest and mass
• Refined the entry porch by replacing the round columns with square appropriately scaled columns and trim detailing, removed the arched ceiling and increased the ceiling height to create a more expansive feel
• Painted the exterior brick façade in the same exterior white to connect architectural components. A soft blue-green was used to accent the front entry and shutters
• Carriage style doors replaced bland windowless aluminum doors
• Larger scale lantern style lighting was used throughout the exterior
19