
Search results for "Daunting" in Home Design Ideas



 J Design Group - Interior Designers Miami - Modern
AVENTURA MAGAZINE selected our client’s luxury 5000 Sf ocean front apartment in Miami Beach, to publish it in their issue and they Said:
Story by Linda Marx, Photography by Daniel Newcomb
Light & Bright
New York snowbirds redesigned their Miami Beach apartment to take advantage of the tropical lifestyle.
WHEN INTERIOR DESIGNER JENNIFER CORREDOR was asked to recreate a four-bedroom, six-bath condominium at The Bath Club in Miami Beach, she seized the opportunity to open the rooms and better utilize the vast ocean views.
In five months last year, the designer transformed a dark and closed 5,000-square-foot unit located on a high floor into a series of sweeping waterfront spaces and updated the well located apartment into a light and airy retreat for a sports-loving family of five.
“They come down from New York every other weekend and wanted to make their waterfront home a series of grand open spaces,” says Corrredor, of the J. Design Group in Coral Gables, a firm specializing in modern and contemporary interiors. “Since many of the rooms face the ocean, it made sense to open and lighten up the home, taking advantage of the awesome views of the sea and the bay.”
The designer used 40 x 40 all white tile throughout the apartment as a clean base. This way, her sophisticated use of color would stand out and bring the outdoors in.
The close-knit family members—two parents and three boys in college—like to do things together. But there were situations to overcome in the process of modernizing and opening the space. When Corredor was briefed on their desires, nothing seemed too daunting. The confident designer was ready to delve in. For example, she fixed an area at the front door
that was curved. “The wood was concave so I straightened it out,” she explains of a request from the clients. “It was an obstacle that I overcame as part of what I do in a redesign. I don’t consider it a difficult challenge. Improving what I see is part of the process.”
She also tackled the kitchen with gusto by demolishing a wall. The kitchen had formerly been enclosed, which was a waste of space and poor use of available waterfront ambience. To create a grand space linking the kitchen to the living room and dining room area, something had to go. Once the wall was yesterday’s news, she relocated the refrigerator and freezer (two separate appliances) to the other side of the room. This change was a natural functionality in the new open space. “By tearing out the wall, the family has a better view of the kitchen from the living and dining rooms,” says Corredor, who also made it easier to walk in and out of one area and into the other. “The views of the larger public space and the surrounding water are breathtaking.
Opening it up changed everything.”
They clients can now see the kitchen from the living and dining areas, and at the same time, dwell in an airy and open space instead of feeling stuck in a dark enclosed series of rooms. In fact, the high-top bar stools that Corredor selected for the kitchen can be twirled around to use for watching TV in the living room.
In keeping with the theme of moving seamlessly from one room to the other, Corredor designed a subtle wall of glass in the living room along with lots of comfortable seating. This way, all family members feel at ease while relaxing, talking, or watching sporting events on the large flat screen television. “For this room, I wanted more open space, light and a supreme airy feeling,” she says. “With the glass design making a statement, it quickly became the star of the show.”…….
….. To add texture and depth, Jennifer Corredor custom created wood doors here, and in other areas of the home. They provide a nice contrast to the open Florida tropical feel. “I added character to the openness by using exotic cherry wood,” she says. “I repeated this throughout the home and it works well.”
Known for capturing the client’s vision while adding her own innovative twists, Jennifer Corredor lightened the family room, giving it a contemporary and modern edge with colorful art and matching throw pillows on the sofas. She added a large beige leather ottoman as the center coffee table in the room. This round piece was punctuated with a bold-toned flowering plant atop. It effortlessly matches the pillows and colors of the contemporary canvas.
Miami,
Miami Interior Designers,
Miami Interior Designer,
Interior Designers Miami,
Interior Designer Miami,
Modern Interior Designers,
Modern Interior Designer,
Modern interior decorators,
Modern interior decorator,
Contemporary Interior Designers,
Contemporary Interior Designer,
Interior design decorators,
Interior design decorator,
Interior Decoration and Design,
Black Interior Designers,
Black Interior Designer,
Interior designer,
Interior designers,
Interior design decorators,
Interior design decorator,
Home interior designers,
Home interior designer,
Interior design companies,
Interior decorators,
Interior decorator,
Decorators,
Decorator,
Miami Decorators,
Miami Decorator,
Decorators Miami,
Decorator Miami,
Interior Design Firm,
Interior Design Firms,
Interior Designer Firm,
Interior Designer Firms,
Interior design,
Interior designs,
Home decorators,
Interior decorating Miami,
Best Interior Designers,
Interior design decorator,
Miami Beach
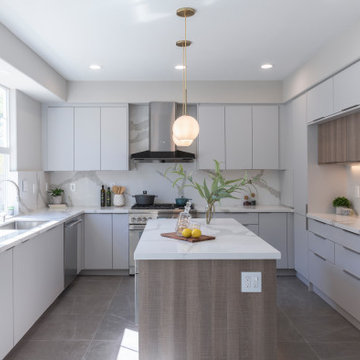
 Demetra Cabinetry Dublin
Oftentimes, selecting the primary colors for your cabinets may seem like a daunting task. It is important to keep in mind not only the style, but also the functionality. A versatile color which is sure to create a beautiful effect in the room is gray.
Pairing gray cabinets along with warm colors and material creates a pleasing contrast. Gray is a great “cold” color to match with wood materials and bold accent colors as well. By keeping your color palette neutral, you are able to have your materials stand out. This helps bring attention to your marble countertop or natural wood finishes.
Lighter shades of gray can create a bright and spacious environment for your kitchen. Combine this with white walls and your room is suddenly vivid and fresh.
This month’s POM is a collaboration between L&M Design Studio and Demetra Cabinetry. These are just a few of the versatile examples of the gray color palette. The kitchen is both spacious and warm due to the designer’s choice of materials and colors.
L&M Design Studio’s goal is to design beautiful and livable homes which reflect each clients’ individual and unique taste. They specialize in residential design, new builds, remodels, and small renovations.
To help create your dream kitchen, Demetra Cabinetry and L&M Design Studio will happily assist you with an individually tailored design which fits your needs.
Find the right local pro for your project

 Fox Islands Landscape Design
New Craftsman Construction with sloping Land that joins with the Sea. Many vistas which overlook small and mysterious Islands that have a daunting histories of pirates, settlers and tall ship marauders. Granite strewn ledges, wild blueberries, wildlife and the humming of many bees from a neighboring beekeeper add to the natural ambiance.
My mission was to bring it all together utilizing much of what was on the site and perfecting a welcoming entry of color, bloom and scent.
Granite boulders with flowing strata’s of tonal grays, whites and blacks were selected for their sculptural qualities, moved to the site and placed.
Three tall trees were planted in a triangular arrangement, two of which have red textural bark.
A dingy added another point of interest and was filled with an assortment of golden flowers.
Perennials were selected that could survive the wind and the salt. A wide variety of Sedums were chosen for color to add their own dense footprint by the boulders. A newer variety of Clematis called named Blue Ribbons was chosen for its blue and striking bell shaped flowers to mingle with the reflective deep red foliage of Crimson Falls Mukdenia. One echoed the color of the sky and the sea and the other echoed the bark color of the trees. This reflects the attention that Gwenythe pays to every part of a design.
The door entry garden is still to be planted, but the layout of the long boulders and the buildup of good soil already moved to its destination will allow a tier garden of Sweetspire, Winterberries, and Heathers.
Additionally a fairy garden with a doorway by one of the huge boulders is planned for 2019 for the Grandchildren to play out their fantasies. And we are all aware that wood anemones and columbine are used as umbrellas by the fairies so of course those will be planted by that spot.
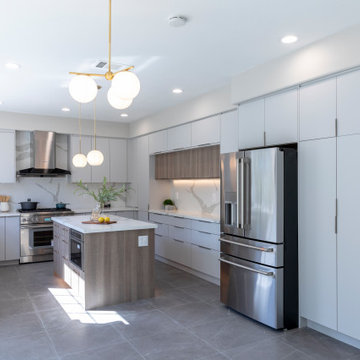 Demetra Cabinetry Dublin
Oftentimes, selecting the primary colors for your cabinets may seem like a daunting task. It is important to keep in mind not only the style, but also the functionality. A versatile color which is sure to create a beautiful effect in the room is gray.
Pairing gray cabinets along with warm colors and material creates a pleasing contrast. Gray is a great “cold” color to match with wood materials and bold accent colors as well. By keeping your color palette neutral, you are able to have your materials stand out. This helps bring attention to your marble countertop or natural wood finishes.
Lighter shades of gray can create a bright and spacious environment for your kitchen. Combine this with white walls and your room is suddenly vivid and fresh.
This month’s POM is a collaboration between L&M Design Studio and Demetra Cabinetry. These are just a few of the versatile examples of the gray color palette. The kitchen is both spacious and warm due to the designer’s choice of materials and colors.
L&M Design Studio’s goal is to design beautiful and livable homes which reflect each clients’ individual and unique taste. They specialize in residential design, new builds, remodels, and small renovations.
To help create your dream kitchen, Demetra Cabinetry and L&M Design Studio will happily assist you with an individually tailored design which fits your needs.
 Fox Islands Landscape Design
New Craftsman Construction with sloping land that joins with the Sea. Many vistas which overlook small and mysterious Islands that have daunting histories of pirates, fighting settlers, tall ship marauders and tales of the 'sirens' of the sea. Granite strewn ledges, wild blueberries, wildlife and the humming of many bees from a neighboring beekeeper add to the natural ambiance.
My mission was to bring it all together utilizing much of what was on the site and perfecting a welcoming entry of color, bloom and scent.
Granite boulders with flowing strata’s of tonal grays, whites and blacks were selected for their sculptural qualities, moved to the site and placed.
Three tall trees were planted in a triangular arrangement, two of which have red textural bark.
A dingy added another point of interest and was filled with an assortment of golden flowers.
Perennials were selected that could survive the wind and the salt. A wide variety of Sedums were chosen for color to add their own dense footprint by the boulders. A newer variety of Clematis named Blue Ribbons was chosen for its blue and striking bell shaped flowers to mingle with the reflective deep red foliage of Crimson Falls Mukdenia. One echoed the color of the sky and the sea and the other echoed the bark color of the trees. This reflects the attention to detail that Gwenythe brings to every part of a design.
The door entry garden is still to be planted, but the layout of the long boulders and the buildup of good soil already moved to its destination will allow a tier garden of Sweetspire, Winterberries, and Heathers.
Additionally a fairy garden with a doorway by one of the huge boulders is planned for 2019 for the Grandchildren to play out their fantasies. And we are all aware that wood anemones and columbine are used as umbrellas by the fairies so of course those will be planted by that spot.
 Luxe Custom Homes
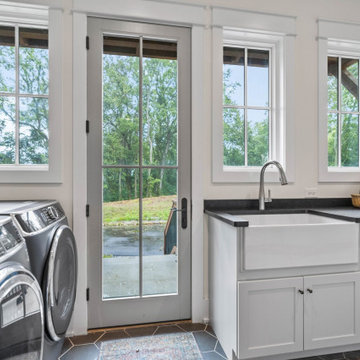
Bright Modern Farmhouse Laundry Room: Farmhouse Sink, Front Load Appliances, and Panoramic Forest Views in Columbia, TN
This functional yet stylish modern farmhouse laundry room in Columbia, Tennessee, is flooded with natural light from multiple black framed windows and a glass door offering serene forest views and easy outdoor access. It features high end front load washer and dryer in sleek gray, paired with crisp white shaker cabinets, a deep white farmhouse sink with a tall chrome faucet, and durable black quartz countertops for ample folding and prep space.
Neutral hexagon tile flooring adds a subtle pattern, while potted plants like ferns and bamboo bring a touch of greenery, creating a bright, efficient space that's both practical and inviting.
A small rug at the door adds warmth, making laundry chores feel less daunting in this hilltop home.
This laundry room demonstrates our expertise in designing utility spaces that are beautiful, organized, and integrated seamlessly into custom homes.
Ready to create a custom laundry room with stunning views and smart features? Message us for a free consultation!
 Cherry City Interiors & Design
Materials provided by: Cherry City Interiors & Design
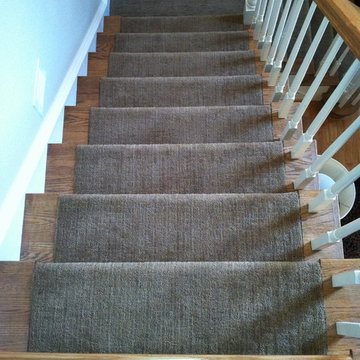
Inspiration for a mid-sized timeless carpeted l-shaped staircase remodel in Portland with carpeted risers
Inspiration for a mid-sized timeless carpeted l-shaped staircase remodel in Portland with carpeted risers


 SoCal Contractor
Lori Dennis Interior Design
Erika Bierman Photography
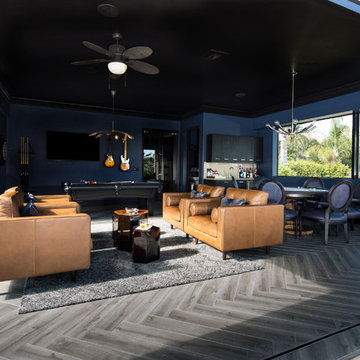
Family room - large transitional medium tone wood floor family room idea in Los Angeles with an undermount sink, shaker cabinets, black cabinets, quartz countertops, beige backsplash and glass tile backsplash
Family room - large transitional medium tone wood floor family room idea in Los Angeles with an undermount sink, shaker cabinets, black cabinets, quartz countertops, beige backsplash and glass tile backsplash
 Seestedt's
Mohawk: Transversal Approach in Transcending Journey
Condominium
Stairwell

Staircase - mid-sized traditional carpeted straight staircase idea in Minneapolis with carpeted risers
Staircase - mid-sized traditional carpeted straight staircase idea in Minneapolis with carpeted risers
 Floor Coverings International-Central Kentucky
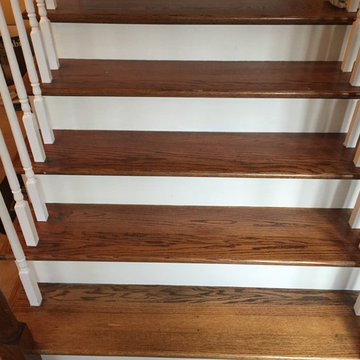
Carpet to hardwood staircase conversion with single-piece stained oak treads and painted risers.
Staircase - mid-sized traditional wooden l-shaped wood railing staircase idea with wooden risers
Staircase - mid-sized traditional wooden l-shaped wood railing staircase idea with wooden risers
 Renovisions
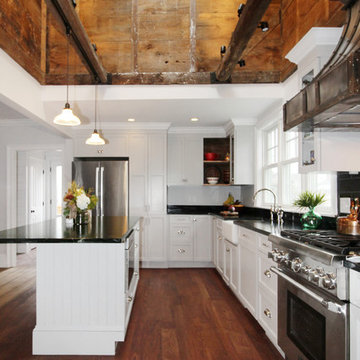
This North Shore of Boston client wanted to make a change; she decided to purchase a seaside antique home and was up for the challenge to re-design and remodel. Her plan involved re-locating her mother from Florida to the newly added wing of the house when the remodel was in full swing.
We believed that what was standing between our client and the kitchen of her dreams was a well thought out, creative design and a wall or two…
Once outdated and worn, this 1830 antique kitchen was closed off from the family room and dining spaces. The newly re-configured kitchen with re-claimed wide-plank wood floors and restorations to wood cladding on the ceiling, beam and open corner shelving really warmed up the room and welcomes friends, neighbors and relatives. Wood bead board paneling around the island cabinetry along with mixed metals, tie in nicely with the stunning soapstone countertops with distinctive copper-colored veining, creating a beautiful vintage appeal.
Styled to look like an old-fashioned stove, this steel range boasts modern conveniences such as dual-fuel (gas burners and electric oven) and a convection oven crowned by a custom steel hood adorned with rivets and metal trims.
To enrich the vintage feel, a white farm-style fire clay apron sink was installed that also evokes a classic and time- honored feel.
Although the process was daunting as it presented several challenges, it was a rewarding experience when the project was completed. Our client and her mother were absolutely thrilled with the final results.
“Thank you to Cathy and Ed very much for all your assistance with my kitchen planning! I’m fortunate to have had your input and expertise! It was great seeing you and spending time together and my mom really liked you both. I would welcome you to stop by and say hello when you’re headed to Portsmouth or the north shore. All the best!”
-Jill P.



 Carpet Design Group, LLC
Example of a mid-sized classic wooden straight staircase design in Birmingham with painted risers
 INSPIRED KITCHEN DESIGN
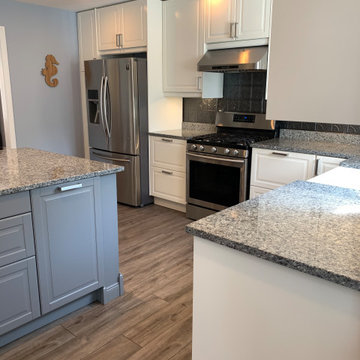
One of the most impressive parts of the kitchen is that Adam installed it himself – even though he admits that initially the idea was daunting.
“When we found that IKEA cabinets might be a fit for our project, we took a trip to our closest IKEA to look at their cabinets. We found the choices both amazing and overwhelming,” he says.“We also felt that we could not renovate our kitchen by just using the IKEA design tool.We were looking to get some help on optimizing the space. A Google search brought IKD up as the option that best fit what our needs were – so we started working with IKD.”
Calling the design process with IKD “a breeze” Adam decided to take the next several months to research how to install the kitchen.
“We visited IKEA again to better understand how the cabinets were put together. I’m glad that I really focused on the IKEA kitchen installation guide at the beginning of the installation to help get my rails installed properly and to really speed up putting the cabinets onto the wall,” he adds.
He also points out that he got lucky as the BODBYN cabinet fronts were on sale when he was ready to purchase – making the cabinetry a cost effective choice as well.
He concludes: “We were really attracted to that fact that we could reduce our kitchen’s cost by installing it ourselves. Doing this required watching a number of YouTube videos and reading numerous articles on how to do it as well as having smaller scale home improvement projects to have the skillset necessary to do the work.”
 Abbey Carpet & Floor
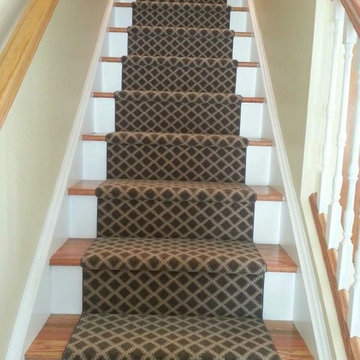
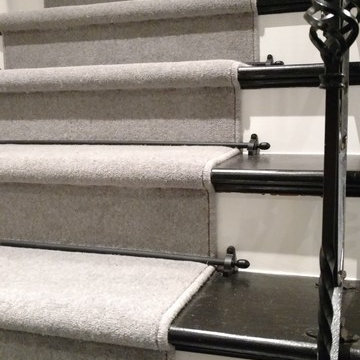

Stair runner installed by Abbey Carpet & Floor.
Inspiration for a modern carpeted l-shaped staircase remodel in Boston with carpeted risers
Inspiration for a modern carpeted l-shaped staircase remodel in Boston with carpeted risers
 Action Builders Inc
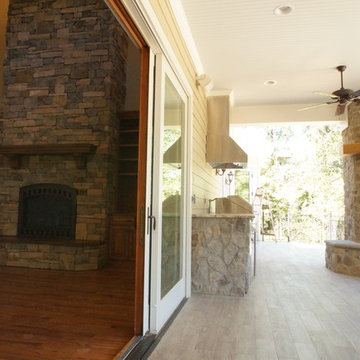
This is the same home as the previous picture and shows the zero entry from the back porch into the home. This feature gives our customer the ability to enjoy their covered porch and grill dinner or sit at the fireplace and not have to climb any steps. Home was built by and pictures taken by Mark of Action Builders Inc.
 Fiorito Interior Design
After a decade of being bi-coastal, my clients decided to retire from the east coast to the west. But the task of packing up a whole lifetime in a home was quite daunting so they hired me to comb through their furniture and accessories to see what could fit, what should be left behind, and what should make the move. The job proved difficult since my clients have a wealth of absolutely gorgeous objects and furnishings collected from trips to exotic, far-flung locales like Nepal, or inherited from relatives in England. It was tough to pare down, but after hours of diligent measuring, I mapped out what would migrate west and where it would be placed once here, and I filled in some blank spaces with new pieces.
They bought their recent Craftsman-style home from the contractor who had designed and built it for his family. The only architectural work we did was to transform the den at the rear of the house into a television/garden room. My clients did not want the television to be on display, and sticking a TV in an armoire just doesn’t cut it anymore. I recommended installing a hidden, mirror TV with accompanying invisible in-wall speakers. To do this, we removed an unnecessary small door in the corner of the room to free up the entire wall. Now, at the touch of a remote, what looks like a beautiful wall mirror mounted over a Japanese tansu console comes to life, and sound magically floats out from the wall around it! We also replaced a bank of windows with French doors to allow easy access to the garden.
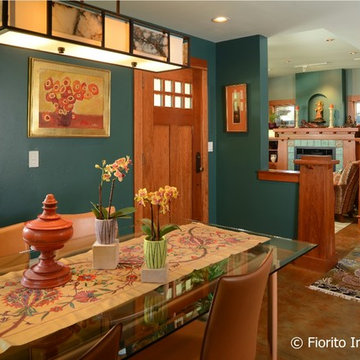
While the house is extremely well made, the interiors were bland. The warm woodwork was lost in a sea of beige, so I chose a deep aqua color palette for the front rooms of the house which makes the woodwork sing. And we discovered a wonderful art niche over the fireplace that the previous owners had covered with a framed print. Conversely, a warm color palette in the TV room contrasts nicely with the greenery from the garden seen through the new French doors.
Photo by Bernardo Grijalva
21