
Search results for "David bromstad" in Home Design Ideas
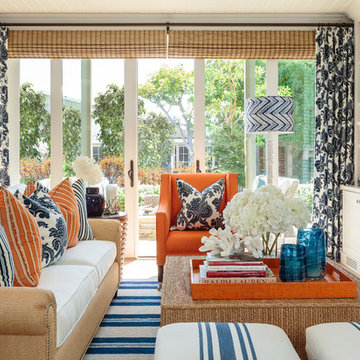
 Barclay Butera Interiors
Living room - large coastal open concept light wood floor living room idea in Orange County with gray walls, a standard fireplace, a tile fireplace and a wall-mounted tv
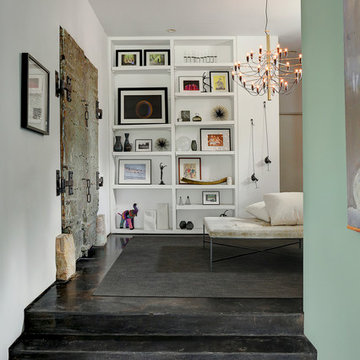
 gindesigns, llc
TK Images
Inspiration for a mid-sized southwestern concrete floor foyer remodel in Houston with white walls and a medium wood front door
Inspiration for a mid-sized southwestern concrete floor foyer remodel in Houston with white walls and a medium wood front door

 Jeff Andrews Design
Living room - eclectic formal wallpaper ceiling and wallpaper living room idea in Los Angeles with no tv, multicolored walls, a standard fireplace and a stone fireplace
Find the right local pro for your project
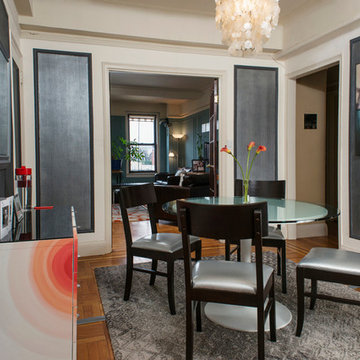
 InsideWright
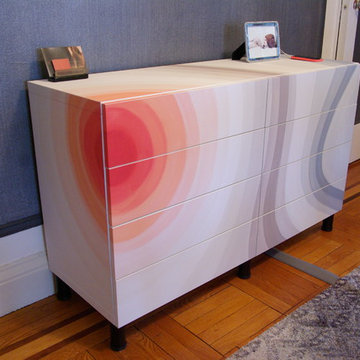
The room was dark brown, which was fine for a while ... but for an entranceway and a room without windows, dark was not an appropriate long term choice. There was a feng shui request in this re-decorating project, earth tones were not welcome in this area of the home, black, white, metal and water were preferable colors/elements. The walls are 2 layers of metallic paint, the undercoat is a silver, the top coat is a gunmetal mixed with the silver to create an uneven tone. A wide wallpaper paste brush was used to create a vertical linear pattern. The Larson Juhl gold leaf framed mirror is covered in adhesive car vinyl. The Ikea unit is enveloped in an adhesive mural, printed by muralsyourway.com, the artist is David Bromstad. The chair seats were recovered in a silver vinyl fabric. The rug is from overstock.com. The capiz chandelier is from West Elm. The table base is an Ikea take on the Eero Saarinen tulip table. In the "before" room, there were glass tables cluttered with everyday items and "to do" piles of paper. The goal was to have storage in this room to hide the clutter. There was not an outlet on the wall where the Ikea unit sits, and there was not a budget to have the prewar wall fitted with electricity, so an extension cord crosses the room under a grey cord concealer.
 InsideWright
The room was dark brown, which was fine for a while ... but for an entranceway and a room without windows, dark was not an appropriate long term choice. There was a feng shui request in this re-decorating project, earth tones were not welcome in this area of the home, black, white, metal and water were preferable colors/elements. The walls are 2 layers of metallic paint, the undercoat is a silver, the top coat is a gunmetal mixed with the silver to create an uneven tone. A wide wallpaper paste brush was used to create a vertical linear pattern. The Larson Juhl gold leaf framed mirror is covered in adhesive car vinyl. The Ikea unit is enveloped in an adhesive mural, printed by muralsyourway.com, the artist is David Bromstad. The chair seats were recovered in a silver vinyl fabric. The rug is from overstock.com. The capiz chandelier is from West Elm. The table base is an Ikea take on the Eero Saarinen tulip table. In the "before" room, there were glass tables cluttered with everyday items and "to do" piles of paper. The goal was to have storage in this room to hide the clutter. There was not an outlet on the wall where the Ikea unit sits, and there was not a budget to have the prewar wall fitted with electricity, so an extension cord crosses the room under a grey cord concealer.
 Anitra Mecadon Inc
DIY NETWORK MEGA DENS

Inspiration for a large eclectic open concept light wood floor family room library remodel in Atlanta with blue walls, a standard fireplace, a stone fireplace and a tv stand
Inspiration for a large eclectic open concept light wood floor family room library remodel in Atlanta with blue walls, a standard fireplace, a stone fireplace and a tv stand
 Interiors by Jennifer Dennis
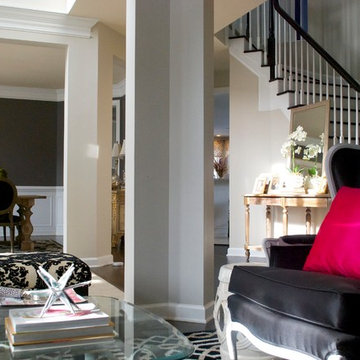
Dining room - transitional dark wood floor dining room idea in DC Metro with gray walls


 Seldin Design Studios
Rachel Seldin

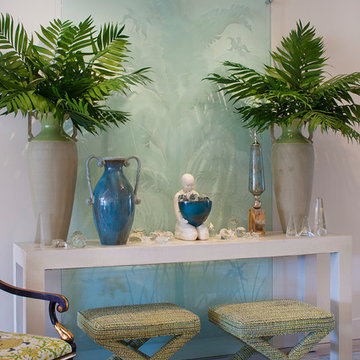
Entry hall - mid-sized eclectic medium tone wood floor entry hall idea in San Francisco with white walls
Entry hall - mid-sized eclectic medium tone wood floor entry hall idea in San Francisco with white walls


![Design Fixation [Faith Provencher]](https://st.hzcdn.com/fimgs/07a3fbf7003fc8b3_6655-w32-h32-b0-p0--.jpg) Design Fixation [Faith Provencher]
Design Fixation [Faith Provencher]Photo: Faith Towers © 2016 Houzz
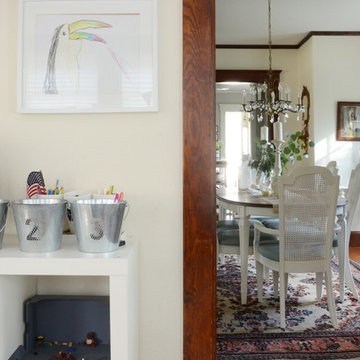
Home design - cottage home design idea in Boston
Home design - cottage home design idea in Boston
 Raychel Wade Design
Elizabeth Lippman

Example of a small trendy light wood floor and beige floor kitchen/dining room combo design in New York with multicolored walls and no fireplace
Example of a small trendy light wood floor and beige floor kitchen/dining room combo design in New York with multicolored walls and no fireplace
 California Closets of Louisville and Lexington
Photographer: Pretty Pear Photography
Designer: Susan Martin-Gibbons
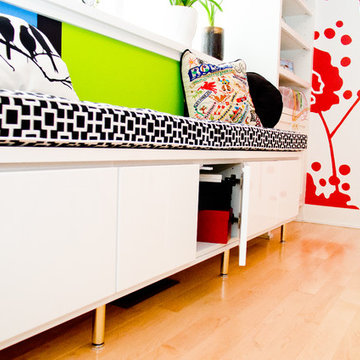
Inspiration for a contemporary home office remodel in Louisville
Inspiration for a contemporary home office remodel in Louisville




 California Closets of Tennessee

Brilliant pops of color, ample counter space and loads of specialized storage inspire creativity and organization in this space.
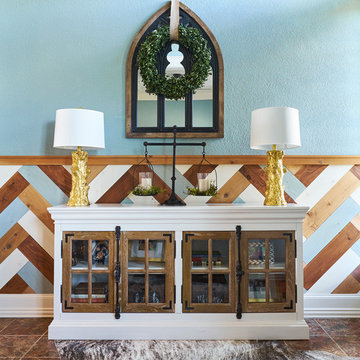
Large eclectic freestanding desk light wood floor craft room photo in Nashville with multicolored walls and no fireplace
Large eclectic freestanding desk light wood floor craft room photo in Nashville with multicolored walls and no fireplace
 Cantoni Los Angeles
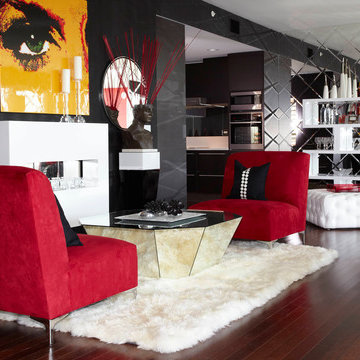
Living room - large modern formal and open concept dark wood floor living room idea in Los Angeles with black walls, no fireplace and no tv


 Kathy Marshall Design
Michael J Lee Photography
Eat-in kitchen - mid-sized traditional single-wall medium tone wood floor eat-in kitchen idea in Boston with a single-bowl sink, beaded inset cabinets, blue cabinets, marble countertops, gray backsplash, stone tile backsplash, paneled appliances and an island
Eat-in kitchen - mid-sized traditional single-wall medium tone wood floor eat-in kitchen idea in Boston with a single-bowl sink, beaded inset cabinets, blue cabinets, marble countertops, gray backsplash, stone tile backsplash, paneled appliances and an island

7