
Search results for "Day target" in Home Design Ideas

 Fluidesign Studio
Building Design, Plans, and Interior Finishes by: Fluidesign Studio I Builder: Anchor Builders I Photographer: sethbennphoto.com
Elegant l-shaped medium tone wood floor eat-in kitchen photo in Minneapolis with a farmhouse sink, shaker cabinets, dark wood cabinets, beige backsplash, subway tile backsplash, stainless steel appliances and an island
Elegant l-shaped medium tone wood floor eat-in kitchen photo in Minneapolis with a farmhouse sink, shaker cabinets, dark wood cabinets, beige backsplash, subway tile backsplash, stainless steel appliances and an island

 Greey Pickett
This “Arizona Inspired” home draws on some of the couples’ favorite desert inspirations. The architecture honors the Wrightian design of The Arizona Biltmore, the courtyard raised planter beds feature labeled specimen cactus in the style of the Desert Botanical Gardens, and the expansive backyard offers a resort-style pool and cabana with plenty of entertainment space. Additional focal areas of landscape design include an outdoor living room in the front courtyard with custom steel fire trough, a shallow negative-edge fountain, and a rare “nurse tree” that was salvaged from a nearby site, sits in the corner of the courtyard – a unique conversation starter. The wash that runs on either side of the museum-glass hallway is filled with aloes, agaves and cactus. On the far end of the lot, a fire pit surrounded by desert planting offers stunning views both day and night of the Praying Monk rock formation on Camelback Mountain.
Project Details:
Landscape Architect: Greey|Pickett
Architect: Higgins Architects
Builder: GM Hunt Builders
Landscape Contractor: Benhart Landscaping
Interior Designer: Kitchell Brusnighan Interior Design
Photography: Ian Denker


Find the right local pro for your project

 Posh Interiors Austin
Open concept loft designed for style and functionality. Urban loft meets eclectic living.
Photo by Erin Williamson
Small danish light wood floor bedroom photo in Austin with white walls
Small danish light wood floor bedroom photo in Austin with white walls

 Kimberlee Gorsline
This one is near and dear to my heart. Not only is it in my own backyard, it is also the first remodel project I've gotten to do for myself! This space was previously a detached two car garage in our backyard. Seeing it transform from such a utilitarian, dingy garage to a bright and cheery little retreat was so much fun and so rewarding! This space was slated to be an AirBNB from the start and I knew I wanted to design it for the adventure seeker, the savvy traveler, and those who appreciate all the little design details . My goal was to make a warm and inviting space that our guests would look forward to coming back to after a full day of exploring the city or gorgeous mountains and trails that define the Pacific Northwest. I also wanted to make a few bold choices, like the hunter green kitchen cabinets or patterned tile, because while a lot of people might be too timid to make those choice for their own home, who doesn't love trying it on for a few days?At the end of the day I am so happy with how it all turned out!

 Thinkterior LLC
Oasis in the Desert
You can find a whole lot of fun ready for the kids in this fun contemporary play-yard in the dessert.
Theme:
The overall theme of the play-yard is a blend of creative and active outdoor play that blends with the contemporary styling of this beautiful home.
Focus:
The overall focus for the design of this amazing play-yard was to provide this family with an outdoor space that would foster an active and creative playtime for their children of various ages. The visual focus of this space is the 15-foot tree placed in the middle of the turf yard. This fantastic structure beacons the children to climb the mini stumps and enjoy the slide or swing happily from the branches all the while creating a touch of whimsical nature not typically found in the desert.
Surrounding the tree the play-yard offers an array of activities for these lucky children from the chalkboard walls to create amazing pictures to the custom ball wall to practice their skills, the custom myWall system provides endless options for the kids and parents to keep the space exciting and new. Rock holds easily clip into the wall offering ever changing climbing routes, custom water toys and games can also be adapted to the wall to fit the fun of the day.
Storage:
The myWall system offers various storage options including shelving, closed cases or hanging baskets all of which can be moved to alternate locations on the wall as the homeowners want to customize the play-yard.
Growth:
The myWall system is built to grow with the users whether it is with changing taste, updating design or growing children, all the accessories can be moved or replaced while leaving the main frame in place. The materials used throughout the space were chosen for their durability and ability to withstand the harsh conditions for many years. The tree also includes 3 levels of swings offering children of varied ages the chance to swing from the branches.
Safety:
Safety is of critical concern with any play-yard and a space in the harsh conditions of the desert presented specific concerns which were addressed with light colored materials to reflect the sun and reduce heat buildup and stainless steel hardware was used to avoid rusting. The myWall accessories all use a locking mechanism which allows for easy adjustments but also securely locks the pieces into place once set. The flooring in the treehouse was also textured to eliminate skidding.




 Kyle Schuneman | Live Well Designs
Joe Schmzler

Kids' room - transitional girl light wood floor kids' room idea in Los Angeles with pink walls
Kids' room - transitional girl light wood floor kids' room idea in Los Angeles with pink walls

 Hoi Ning Wong
Photo: Hoi Ning Wong © 2014 Houzz
Example of a transitional formal living room design in San Francisco with green walls, a standard fireplace and a tv stand
Example of a transitional formal living room design in San Francisco with green walls, a standard fireplace and a tv stand
![Design Fixation [Faith Provencher]](https://st.hzcdn.com/fimgs/07a3fbf7003fc8b3_6655-w32-h32-b0-p0--.jpg) Design Fixation [Faith Provencher]
Design Fixation [Faith Provencher]Photo: Faith Towers © 2017 Houzz
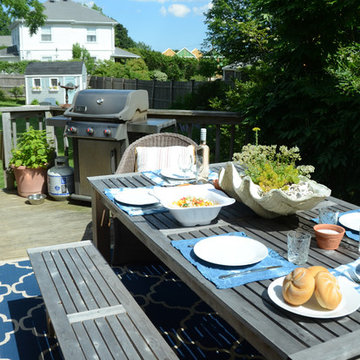
Example of an eclectic deck design in Boston
Example of an eclectic deck design in Boston
 StoneUnlimited Kitchen and Bath Remodeling
Transforming a Master Bathroom with Luxurious Marble Tile and Modern Fixtures
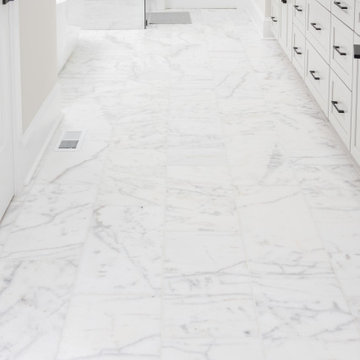
A master bath remodel is one of the best ways to elevate your home's elegance and comfort. This project beautifully showcases the luxurious 12x24 Bianco Perla honed marble on the floor, shower walls, and shower floor, creating a seamless, sophisticated look that exudes opulence and tranquility
The choice of 12x24 Bianco Perla honed marble for the primary surfaces sets a stunning tone of understated luxury. The honed finish provides a soft, matte texture that is both inviting and timeless. Complementing this is the use of Georama Grigio marble mosaic tiles on the shower's accent wall. These intricate mosaic tiles add a touch of artistic flair and serve as the perfect contrast to the larger marble pieces, bringing visual interest and depth to the shower area.
The shower experience is elevated with Delta Faucet’s top-of-the-line fixtures, including body sprays, a rain shower, a handheld shower as well as a zero entry (no curb), recessed niches and a toe niche. These elements are designed to offer versatility and a spa-like experience in this client’s home. The rain shower provides a soothing, rainfall-like sensation, while the body sprays offer targeted massages to relax tense muscles. The handheld shower adds convenience and flexibility, making it easier to not only clean the body but also clean shower space.
The vanity cabinetry area features a chic shiplap design, adding a touch of rustic charm to the modern, sophisticated space. Sconce lighting enhances the ambiance, casting a warm, inviting glow that is perfect for both morning routines and evening unwinding. Black framed mirrors and black hardware throughout the bathroom create a striking contrast against the light marble, tying the design elements together with a touch of contemporary elegance.
Every element of this master bath remodel—from the luxurious marble choices to the modern, efficient fixtures—has been thoughtfully selected to create a cohesive and high-end design. The use of Bianco Perla honed marble and Georama Grigio mosaic tiles ensures a harmonious and stylish space, while the state-of-the-art shower fixtures and shiplap vanity feature add functionality and character.
Whether our client is preparing for the day ahead or winding down in the evening, this master bath provides a sanctuary of comfort, luxury, and style that enhances daily life. If you're inspired to remodel your own bathroom, consider these sophisticated choices to create a timeless and elegant retreat in your home.
Welcome to the Stoneunlimited Kitchen and Bath Channel where you can view live video of some of our completed projects and gain the inspiration that you need for your next kitchen and bath remodel! We offer a luxury full service, turn-key remodeling experience where we do it all so that you don't have to!
Located in the Northern Suburbs of Metro Atlanta, Georgia Contact Stoneunlimited to schedule your in-home consultation today!. 678-381-2006
Visit us at:
Web: www.Stoneunlimited.net
Facebook: https://www.facebook.com/StoneUnlimited.Kitchen.Bath.Remodeling
Houzz: https://www.houzz.com/pro/stoneunlimited-kitchen_bath/stoneunlimited-kitchen-and-bath-remodeling
Instagram: https://www.instagram.com/stoneunlimited_kitchen_bath/
 StoneUnlimited Kitchen and Bath Remodeling
Transforming a Master Bathroom with Luxurious Marble Tile and Modern Fixtures

A master bath remodel is one of the best ways to elevate your home's elegance and comfort. This project beautifully showcases the luxurious 12x24 Bianco Perla honed marble on the floor, shower walls, and shower floor, creating a seamless, sophisticated look that exudes opulence and tranquility
The choice of 12x24 Bianco Perla honed marble for the primary surfaces sets a stunning tone of understated luxury. The honed finish provides a soft, matte texture that is both inviting and timeless. Complementing this is the use of Georama Grigio marble mosaic tiles on the shower's accent wall. These intricate mosaic tiles add a touch of artistic flair and serve as the perfect contrast to the larger marble pieces, bringing visual interest and depth to the shower area.
The shower experience is elevated with Delta Faucet’s top-of-the-line fixtures, including body sprays, a rain shower, a handheld shower as well as a zero entry (no curb), recessed niches and a toe niche. These elements are designed to offer versatility and a spa-like experience in this client’s home. The rain shower provides a soothing, rainfall-like sensation, while the body sprays offer targeted massages to relax tense muscles. The handheld shower adds convenience and flexibility, making it easier to not only clean the body but also clean shower space.
The vanity cabinetry area features a chic shiplap design, adding a touch of rustic charm to the modern, sophisticated space. Sconce lighting enhances the ambiance, casting a warm, inviting glow that is perfect for both morning routines and evening unwinding. Black framed mirrors and black hardware throughout the bathroom create a striking contrast against the light marble, tying the design elements together with a touch of contemporary elegance.
Every element of this master bath remodel—from the luxurious marble choices to the modern, efficient fixtures—has been thoughtfully selected to create a cohesive and high-end design. The use of Bianco Perla honed marble and Georama Grigio mosaic tiles ensures a harmonious and stylish space, while the state-of-the-art shower fixtures and shiplap vanity feature add functionality and character.
Whether our client is preparing for the day ahead or winding down in the evening, this master bath provides a sanctuary of comfort, luxury, and style that enhances daily life. If you're inspired to remodel your own bathroom, consider these sophisticated choices to create a timeless and elegant retreat in your home.
Welcome to the Stoneunlimited Kitchen and Bath Channel where you can view live video of some of our completed projects and gain the inspiration that you need for your next kitchen and bath remodel! We offer a luxury full service, turn-key remodeling experience where we do it all so that you don't have to!
Located in the Northern Suburbs of Metro Atlanta, Georgia Contact Stoneunlimited to schedule your in-home consultation today!. 678-381-2006
Visit us at:
Web: www.Stoneunlimited.net
Facebook: https://www.facebook.com/StoneUnlimited.Kitchen.Bath.Remodeling
Houzz: https://www.houzz.com/pro/stoneunlimited-kitchen_bath/stoneunlimited-kitchen-and-bath-remodeling
Instagram: https://www.instagram.com/stoneunlimited_kitchen_bath/

 Clearcut & Co
Love how this kitchen renovation creates an open feel for our clients to their dining room and office and a better transition to back yard!
Inspiration for a transitional dark wood floor and brown floor open concept kitchen remodel in Raleigh with an undermount sink, shaker cabinets, gray backsplash, marble backsplash, an island, white countertops, stainless steel appliances and black cabinets
Inspiration for a transitional dark wood floor and brown floor open concept kitchen remodel in Raleigh with an undermount sink, shaker cabinets, gray backsplash, marble backsplash, an island, white countertops, stainless steel appliances and black cabinets
 Thinkterior LLC
Oasis in the Desert
You can find a whole lot of fun ready for the kids in this fun contemporary play-yard in the dessert.
Theme:
The overall theme of the play-yard is a blend of creative and active outdoor play that blends with the contemporary styling of this beautiful home.
Focus:
The overall focus for the design of this amazing play-yard was to provide this family with an outdoor space that would foster an active and creative playtime for their children of various ages. The visual focus of this space is the 15-foot tree placed in the middle of the turf yard. This fantastic structure beacons the children to climb the mini stumps and enjoy the slide or swing happily from the branches all the while creating a touch of whimsical nature not typically found in the desert.
Surrounding the tree the play-yard offers an array of activities for these lucky children from the chalkboard walls to create amazing pictures to the custom ball wall to practice their skills, the custom myWall system provides endless options for the kids and parents to keep the space exciting and new. Rock holds easily clip into the wall offering ever changing climbing routes, custom water toys and games can also be adapted to the wall to fit the fun of the day.
Storage:
The myWall system offers various storage options including shelving, closed cases or hanging baskets all of which can be moved to alternate locations on the wall as the homeowners want to customize the play-yard.
Growth:
The myWall system is built to grow with the users whether it is with changing taste, updating design or growing children, all the accessories can be moved or replaced while leaving the main frame in place. The materials used throughout the space were chosen for their durability and ability to withstand the harsh conditions for many years. The tree also includes 3 levels of swings offering children of varied ages the chance to swing from the branches.
Safety:
Safety is of critical concern with any play-yard and a space in the harsh conditions of the desert presented specific concerns which were addressed with light colored materials to reflect the sun and reduce heat buildup and stainless steel hardware was used to avoid rusting. The myWall accessories all use a locking mechanism which allows for easy adjustments but also securely locks the pieces into place once set. The flooring in the treehouse was also textured to eliminate skidding.

 Bruns Architecture
Tricia Shay Photography
Inspiration for a mid-sized contemporary gray two-story mixed siding house exterior remodel in Milwaukee with a shed roof
Inspiration for a mid-sized contemporary gray two-story mixed siding house exterior remodel in Milwaukee with a shed roof

 Paradise Restored Landscaping & Exterior Design
arbors, trellis, pergolas, decking, custom wood structure, outdoor living space, outdoor seating, outdoor cook station
Example of a classic backyard deck design in Portland with a bbq area
Example of a classic backyard deck design in Portland with a bbq area



 SabaRehman Abdulrehman
Morning routines shouldn’t involve a traffic jam at the sink. The 2025 Houzz Bathroom Trends Study found that 65 percent of U.S. renovators now choose a double-sink vanity to skip the wait. Designers agree: Titan Builders dubbed 2025 “the year of bigger, storage-packed double vanities,” forecasting dual-basin setups in family, guest, and even powder baths. As KBIS 2025 launches land, prototypes for 2026 layer in spa-grade wood, built-in outlets, and planet-friendly finishes. In this guide, we rank six standout models and show you how to size, install, and enjoy a clutter-free, two-sink future.
Methodology and selection criteria
A well-planned double-sink vanity keeps busy morning routines calm and clutter-free.
Before we crowned any winners, we mapped the entire 2024–2026 double-sink (dual-basin) market. That meant parsing KBIS exhibitor releases, scraping bestseller lists from Home Depot, Lowe’s, and Wayfair, and reviewing designer short lists in trade magazines. The sweep produced 110 candidate vanities, giving us visibility into every style, price tier, and material in play.
We then scored each model against six weighted factors that continue to matter long after installers leave:
- Build quality – 25 percent.Solid hardwood frames, dovetail drawers, and furniture-grade plywood backs, never particleboard in disguise.
- Design versatility – 20 percent.Lines and finishes that suit modern, classic, or farmhouse baths without dating quickly.
- Sustainability – 15 percent.FSC-certified wood, CARB 2 compliance, and low-VOC finishes for healthier air.
- Storage efficiency – 15 percent.Deep drawers, tilt-outs, or power cubbies that corral countertop clutter.
- Value for money – 15 percent.Fair street price for the materials, stone tops, sinks, and soft-close hardware included.
- Brand reputation and warranty – 10 percent.Manufacturers with responsive support and at least a one-year parts guarantee.
- Footprint: 72 W × 22 D × 36 H in. (183 × 56 × 91 cm)
- Crated weight: 506 lb / 230 kg
- Street price: about $2,575 with marble top and basins, Q4 2025
- Footprint: 48 W × 22 D in. (122 × 56 cm)
- Height: 34.8 in. (88 cm) with backsplash
- Sliding barn door plus 3 drawers
- Pre-drilled 8-in. faucet spacing, sinks included
- Footprint: 60 W × 21 D × 34 H in. (152 × 53 × 86 cm)
- Integrated power: 4 AC + 2 USB, UL-listed
- Crated weight: 300 lb / 136 kg
- Street price: about $2,349 at Home Depot, Q4 2025
- Footprint: 72 W × 22 D in. (183 × 56 cm)
- Height: 34 in. (86 cm) plus 4 in. backsplash
- Counter: 1 in. Carrara marble, apron-front sinks included
- Hardware: oil-rubbed bronze, soft-close doors and drawers
- Footprint: 60 W × 22 D × 34 H in. (152 × 56 × 86 cm)
- Construction: solid poplar and plywood, waterfall quartz top
- Integrated slim power bank, soft-close doors and drawers
- Target price: just under $2,300 with top and basins

 Ellie Lillstrom Photography
Photo: A Darling Felicity Photography © 2015 Houzz
Living room - mid-sized eclectic enclosed medium tone wood floor living room idea in Seattle with white walls
Living room - mid-sized eclectic enclosed medium tone wood floor living room idea in Seattle with white walls

 Sarah Greenman
Photo: Sarah Greenman © 2013 Houzz
Design: James Curvan
Read the Houzz article about this kids' tree house: http://www.houzz.com/ideabooks/20845319/list/A-Magical-Tree-House-Lights-Up-for-Christmas
1