
Search results for "Daytime" in Home Design Ideas
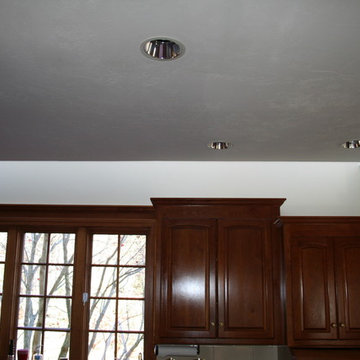
 Rapid Realm, LLC
Walls are plastered and painted. During the daytime natural light now illuminates this once dark kitchen.
Kitchen - traditional kitchen idea in Boston
Kitchen - traditional kitchen idea in Boston
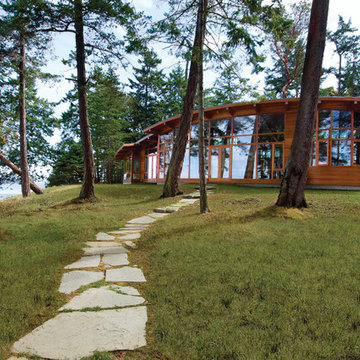
 Helliwell + Smith | Blue Sky Architecture
Photo by Gillean Proctor
Inspiration for a contemporary exterior home remodel in Vancouver
Inspiration for a contemporary exterior home remodel in Vancouver

 Matthew Murrey Design
Designed to entertain, this site was maximized to create an extension of the home. The project boasts a complete outdoor kitchen, multiple covered seating areas, a gas fireplace, outdoor TV's and state-of-the-art sound system, a pool, spa, and putting green. From daytime swimming to an intimate evening dinner party, followed by a late night game on the putting green, this backyard has something for the whole family to enjoy.
Find the right local pro for your project

 BC&J Architecture
The Winslow House is a play of solid and void in the context of a modern farmhouse. The daytime pavilion houses the kitchen and home office that spreads into the living and dining spaces. The nocturnal wing of the house features a master bedroom downstairs with two junior master bedrooms upstairs.
Designed by BC&J Architecture.

 David Andrew Interiors
A beautiful outdoor living space designed on the roof of a home in the city of Chicago. Versatile for relaxing or entertaining, the homeowners can enjoy a breezy evening with friends or soaking up some daytime sun.

 Dawson Design Group
Brady Architectural Photography
Trendy beige three-story house exterior photo in San Diego with a hip roof and a metal roof
Trendy beige three-story house exterior photo in San Diego with a hip roof and a metal roof
 David Andrew Interiors
A beautiful outdoor living space designed on the roof of a home in the city of Chicago. Versatile for relaxing or entertaining, the homeowners can enjoy a breezy evening with friends or soaking up some daytime sun.
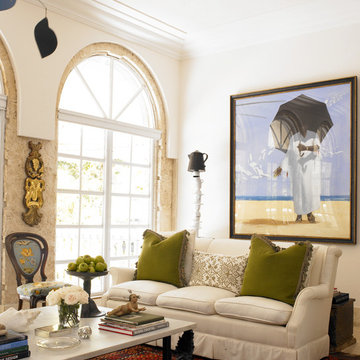
 Ad Hoc Design, Inc.
The living area in this Coral Gables home is filled with antiquities providing both daytime and nighttime distractions. A living area inspiring a sophisticated lifestyle with art by Julio Larraz.
Photo Credits: Carlos Domenech
 Fradkin Fine Construction, Inc.
Jim Houston
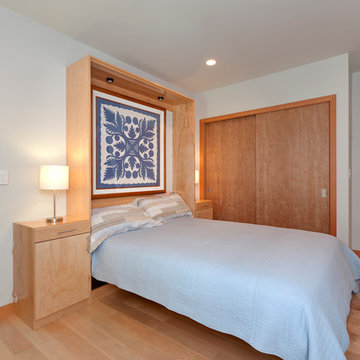
Inspiration for a contemporary master bedroom remodel in Seattle
Inspiration for a contemporary master bedroom remodel in Seattle


 Smalls Landscaping
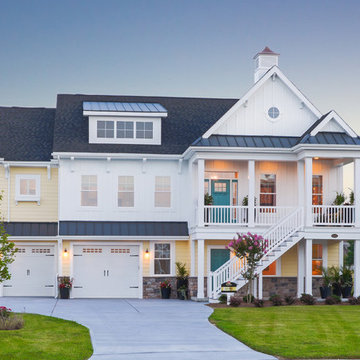
A little cluster of holiday color at your entryway is just what the daytime needs during the winter!
Photo of a transitional landscaping in Chicago.
Photo of a transitional landscaping in Chicago.
 JM Craftsmanship
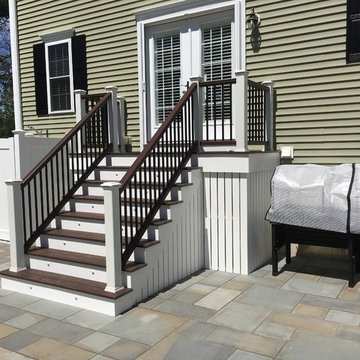
Rebuild deck to patio with custom steps and railing to light up at night - daytime view
Deck - small backyard deck idea in Boston with no cover
Deck - small backyard deck idea in Boston with no cover
 S & B Interiors, Inc.
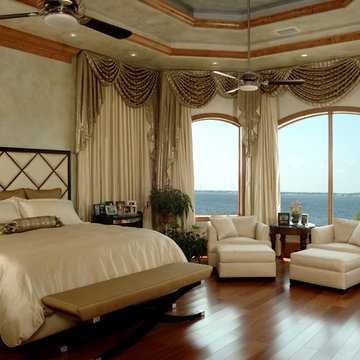
Daytime view of master Bedroom.
Photographer: John Stillman
Example of a huge transitional master bedroom design in Orlando with a standard fireplace and a stone fireplace
Example of a huge transitional master bedroom design in Orlando with a standard fireplace and a stone fireplace
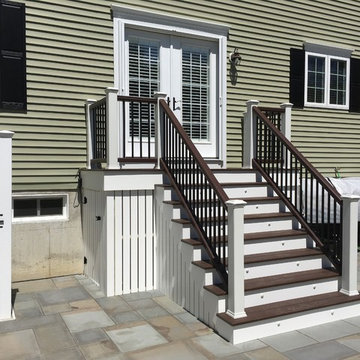 JM Craftsmanship
Rebuild deck to patio with custom steps and railing to light up at night - daytime view
Deck - small backyard deck idea in Boston with no cover
Deck - small backyard deck idea in Boston with no cover

 Blue Water Pools
daytime view of the project.
Large island style backyard stamped concrete and custom-shaped pool fountain photo in Los Angeles
Large island style backyard stamped concrete and custom-shaped pool fountain photo in Los Angeles
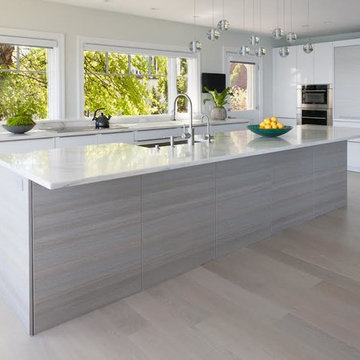
 Anita Clark
Daytime View of Kitchen
Jack Rummel Photographer
Example of a minimalist kitchen design in Boston
Example of a minimalist kitchen design in Boston

 Rochelle Lynne Design
Karen was an existing client of ours who was tired of the crowded and cluttered laundry/mudroom that did not work well for her young family. The washer and dryer were right in the line of traffic when you stepped in her back entry from the garage and there was a lack of a bench for changing shoes/boots.
Planning began… then along came a twist! A new puppy that will grow to become a fair sized dog would become part of the family. Could the design accommodate dog grooming and a daytime “kennel” for when the family is away?
Having two young boys, Karen wanted to have custom features that would make housekeeping easier so custom drawer drying racks and ironing board were included in the design. All slab-style cabinet and drawer fronts are sturdy and easy to clean and the family’s coats and necessities are hidden from view while close at hand.
The selected quartz countertops, slate flooring and honed marble wall tiles will provide a long life for this hard working space. The enameled cast iron sink which fits puppy to full-sized dog (given a boost) was outfitted with a faucet conducive to dog washing, as well as, general clean up. And the piece de resistance is the glass, Dutch pocket door which makes the family dog feel safe yet secure with a view into the rest of the house. Karen and her family enjoy the organized, tidy space and how it works for them.

 Interiors by SarahRose
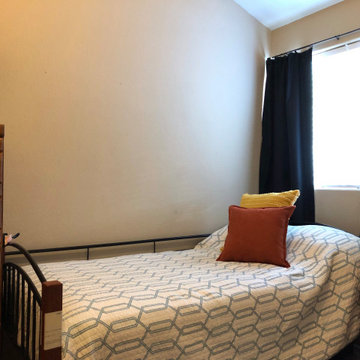
To double the functionality of the room-darkening curtains, I added cafe clips. This allowed the fabric to fold on itself, and now they can easily be opened in the daytime for natural light.
 AJM Landscape Design Studio
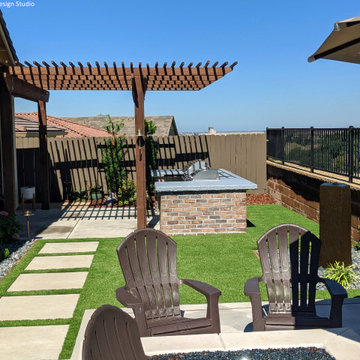
Daytime view beyond the landscape from the upper tier of the patio
This is an example of a full sun backyard landscaping in Sacramento.
This is an example of a full sun backyard landscaping in Sacramento.
15