
Search results for "Daytime" in Home Design Ideas
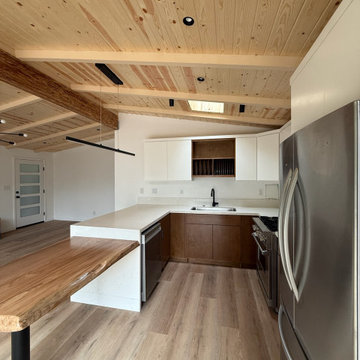
 Lvl General Contracting
Eat-in kitchen - small 1960s u-shaped vinyl floor, brown floor and wood ceiling eat-in kitchen idea in Los Angeles with an undermount sink, flat-panel cabinets, dark wood cabinets, quartz countertops, white backsplash, quartz backsplash, stainless steel appliances, a peninsula and white countertops



 Meriwether Design Group
Lauren Rubenstein
Large transitional screened-in back porch idea in Atlanta with decking and a roof extension
Large transitional screened-in back porch idea in Atlanta with decking and a roof extension
Find the right local pro for your project

 Chicago Green Design Inc.
Lounge at the bar area with a signature Kimera Fire table, Frosted glass for privacy.
Example of a large trendy rooftop rooftop deck design in Chicago with a fire pit and no cover
Example of a large trendy rooftop rooftop deck design in Chicago with a fire pit and no cover
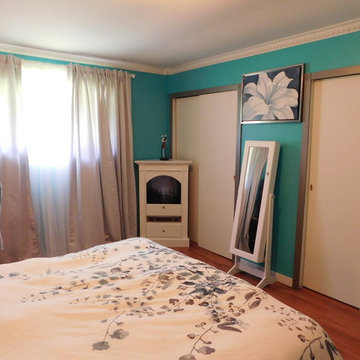
 LovelyByDesign
Bedroom - mid-sized modern master medium tone wood floor bedroom idea in Toronto with blue walls, a corner fireplace and a wood fireplace surround

 April Interiors
Daytime Exterior View
Inspiration for a country beige two-story house exterior remodel in Austin with a metal roof
Inspiration for a country beige two-story house exterior remodel in Austin with a metal roof

 S.J. Janis Company, Inc.
A daytime view of the front entry. Very bright and striking.
Example of a small classic beige two-story brick exterior home design in Milwaukee with a hip roof
Example of a small classic beige two-story brick exterior home design in Milwaukee with a hip roof

 Mission Valley Spas
Mid-sized minimalist backyard rectangular hot tub photo in Orange County with decking
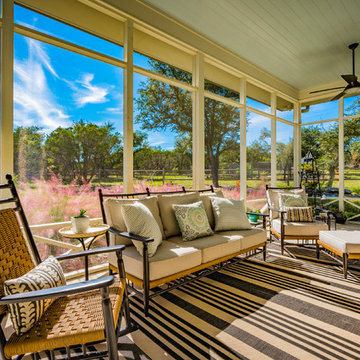 April Interiors
Daytime Exterior View of Covered Porch/Sunroom
Farmhouse screened-in porch photo in Austin with a roof extension
Farmhouse screened-in porch photo in Austin with a roof extension

 RBL Architects
The owners were downsizing from a large ornate property down the street and were seeking a number of goals. Single story living, modern and open floor plan, comfortable working kitchen, spaces to house their collection of artwork, low maintenance and a strong connection between the interior and the landscape. Working with a long narrow lot adjacent to conservation land, the main living space (16 foot ceiling height at its peak) opens with folding glass doors to a large screen porch that looks out on a courtyard and the adjacent wooded landscape. This gives the home the perception that it is on a much larger lot and provides a great deal of privacy. The transition from the entry to the core of the home provides a natural gallery in which to display artwork and sculpture. Artificial light almost never needs to be turned on during daytime hours and the substantial peaked roof over the main living space is oriented to allow for solar panels not visible from the street or yard.
 Prodigy Homes Inc.

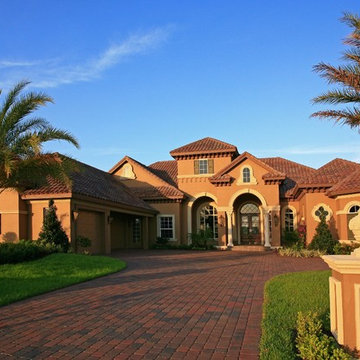
This home won the 2015 Parade of Homes "Best Exterior Appeal" award, as well as "Best Landscaping". Unique stamped and colored concrete beautifully compliments the stucco and stone exterior.
 Nature's Expressions
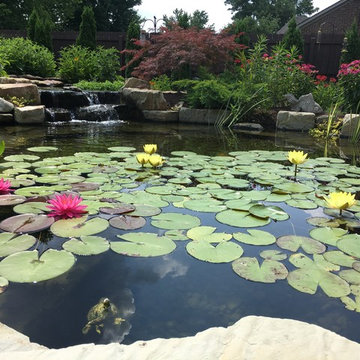
Backyard water garden in full bloom with daytime water lillies opened. Photo sent in by client.
 christina loucks design group
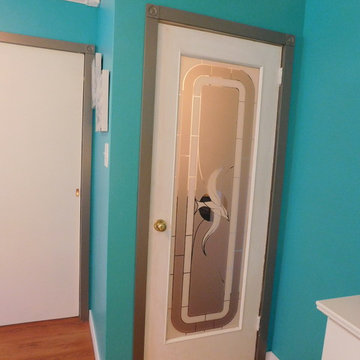
design christina loucks
photo heidi geldhauser
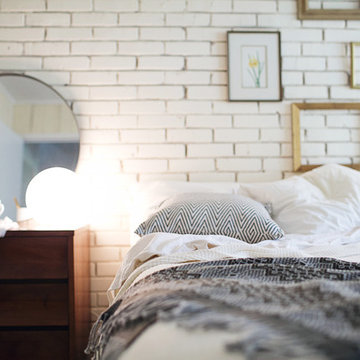
Example of a mid-century modern bedroom design in New York
Example of a mid-century modern bedroom design in New York

 Matthew Murrey Design
Designed to entertain, this site was maximized to create an extension of the home. The project boasts a complete outdoor kitchen, multiple covered seating areas, a gas fireplace, outdoor TV's and state-of-the-art sound system, a pool, spa, and putting green. From daytime swimming to an intimate evening dinner party, followed by a late night game on the putting green, this backyard has something for the whole family to enjoy.





12