
Search results for "Dazzling" in Home Design Ideas
 Empire Custom Homes

Example of a large trendy dark wood floor, brown floor and tray ceiling great room design in Calgary with white walls
 Beyond Beige Interior Design Inc.
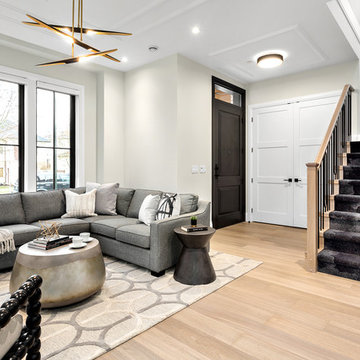
Beyond Beige Interior Design | www.beyondbeige.com | Ph: 604-876-3800 | Photography By Provoke Studios | Furniture Purchased From The Living Lab Furniture Co
 Kitchen Design Partners, Inc.
Mike Kaskel, Kaskel Photo
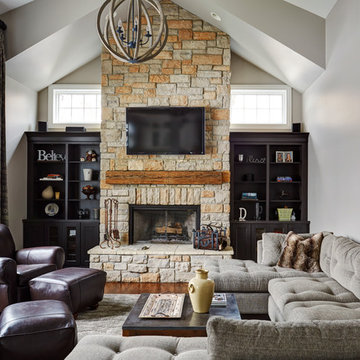
Family room - mid-sized transitional open concept medium tone wood floor family room idea in Chicago with gray walls, a standard fireplace, a stone fireplace and a wall-mounted tv
Family room - mid-sized transitional open concept medium tone wood floor family room idea in Chicago with gray walls, a standard fireplace, a stone fireplace and a wall-mounted tv
Find the right local pro for your project
 Symmetry Closets

His and hers master bedroom walk-in closets.
Photos by: Alan Barry Photography
Inspiration for a large transitional men's carpeted and multicolored floor walk-in closet remodel in New York with flat-panel cabinets
Inspiration for a large transitional men's carpeted and multicolored floor walk-in closet remodel in New York with flat-panel cabinets
 Empire Custom Homes
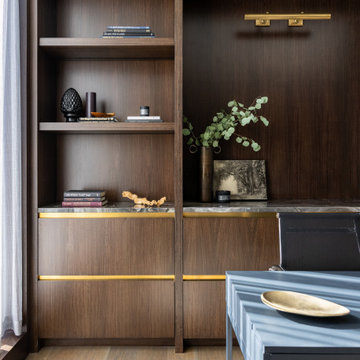
Mid-sized trendy freestanding desk medium tone wood floor and brown floor home office photo in Calgary

 Empire Custom Homes

Inspiration for a mid-sized contemporary medium tone wood floor and brown floor wine cellar remodel in Calgary with storage racks
 Kendall Design Build
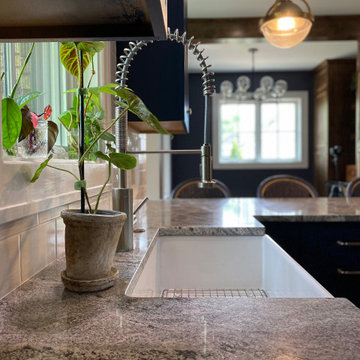
Our clients wanted their remodel to be a part of their home that they could really live in – not just a space that had purpose. So we got to work. We combined the two bedrooms at the back of the home to enlarge the kitchen space, moved windows and doors (which required matching a complicated brick pattern on the exterior) and built a keeping room, complete with coffee bar/wine fridge cabinetry. This beautiful space is finished with inset cabinetry, hand-hewn beams, handmade tile, and includes a custom-built pantry/mud room
 LORNA GROSS Interior Design
Angie Seckinger
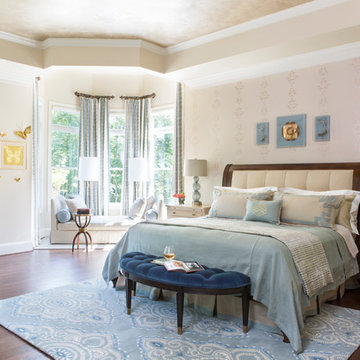
Large elegant master medium tone wood floor and brown floor bedroom photo in DC Metro with beige walls and no fireplace
Large elegant master medium tone wood floor and brown floor bedroom photo in DC Metro with beige walls and no fireplace
 Kendall Design Build
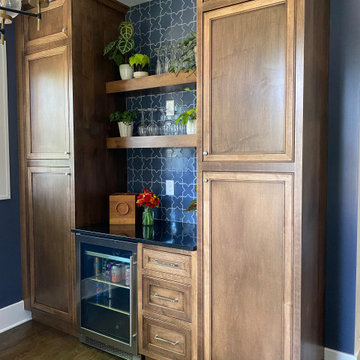
Our clients wanted their remodel to be a part of their home that they could really live in – not just a space that had purpose. So we got to work. We combined the two bedrooms at the back of the home to enlarge the kitchen space, moved windows and doors (which required matching a complicated brick pattern on the exterior) and built a keeping room, complete with coffee bar/wine fridge cabinetry. This beautiful space is finished with inset cabinetry, hand-hewn beams, handmade tile, and includes a custom-built pantry/mud room
 Aspen Leaf Interiors
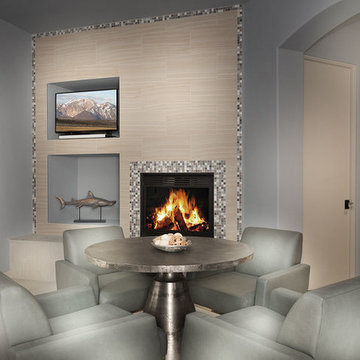
Inspiration for a mid-sized contemporary open concept porcelain tile and beige floor family room remodel with blue walls, a wood stove, a stone fireplace and a media wall

 Gingerwood
Timeless black and white is elevated through subtle combinations in this luxurious master bathroom. Interpreting the client’s vision of a 5-star contemporary hotel, this master bath’s high-end fixtures, custom cabinetry, finishes, tiles, and sophisticated design deliver the lavish amenities and creature comforts this urban professional couple will enjoy for years to come. Multiple cuts of marble, cleverly applied create interest and drama around the bath. Unique waterfall countertops, exaggerated mirrors to bring the outdoors in, deep soaking tub and oversized frameless glass shower, provide the allure of simple elegance and enduring design.
Tre Dunham - Fine Focus Photography
 Geoff Chick & Associates
Emerald Coast Real Estate Photography

Inspiration for a huge coastal dark wood floor sunroom remodel in Miami with a standard ceiling and no fireplace
Inspiration for a huge coastal dark wood floor sunroom remodel in Miami with a standard ceiling and no fireplace
 Empire Custom Homes
Inspiration for a mid-sized contemporary medium tone wood floor, brown floor, tray ceiling and wall paneling hallway remodel in Calgary with white walls
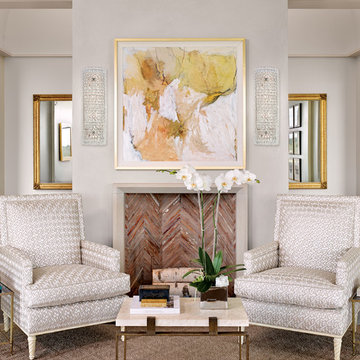
 Hudson Valley Lighting
A dazzling focal point, both faceted and fluid, Westville shimmers in any setting. Pressed and flame polished handcrafted glass gives the sconce its lively impression. With both finishes included, you choose which looks most appealing in your space.
Overall Dimensions: 4.25"Ext. x 7.25"W x 23.25"H
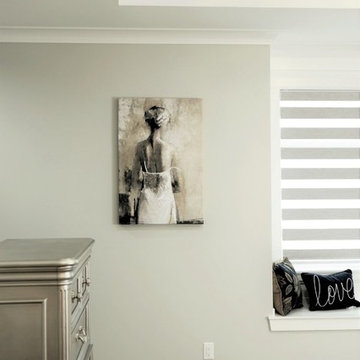
 Seasonal Leaf Designs
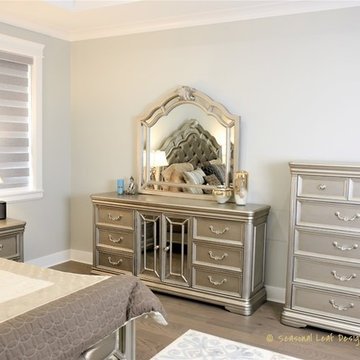
Attractive Master Bedroom with Traditional detailed furniture, glass accents and Silver Gray patina
Example of a large transitional master laminate floor and gray floor bedroom design in Vancouver with gray walls
Example of a large transitional master laminate floor and gray floor bedroom design in Vancouver with gray walls
 Seasonal Leaf Designs
Attractive Master Bedroom with Traditional detailed furniture, glass accents and Silver Gray patina
Bedroom - large transitional master laminate floor and gray floor bedroom idea in Vancouver with gray walls
Bedroom - large transitional master laminate floor and gray floor bedroom idea in Vancouver with gray walls
 Seasonal Leaf Designs
Attractive Master Bedroom with Traditional detailed furniture, glass accents and Silver Gray patina
Inspiration for a large transitional master laminate floor and gray floor bedroom remodel in Vancouver with gray walls
Inspiration for a large transitional master laminate floor and gray floor bedroom remodel in Vancouver with gray walls
 Seasonal Leaf Designs
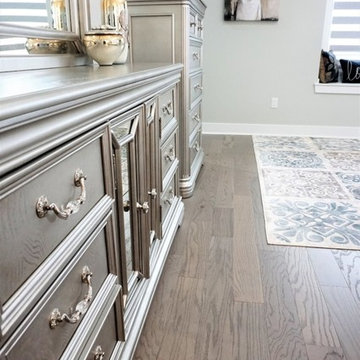
Attractive Master Bedroom with Traditional detailed furniture, glass accents and Silver Gray patina
Example of a large transitional master laminate floor and gray floor bedroom design in Vancouver with gray walls
Example of a large transitional master laminate floor and gray floor bedroom design in Vancouver with gray walls

 Signature Designs Kitchen | Bath | Interiors
A dramatic master suite flooded with natural light make this master bathroom a visual delight. Long awaited master suite we designed, lets take closer look inside the featuring Ann Sacks Luxe tile add a sense of sumptuous oasis.
The shower is covered in Calacatta ThinSlab Porcelain marble-look slabs, unlike natural marble, ThinSlab Porcelain does not require sealing and will retain its polished or honed finish under all types of high-use conditions. The free standing tub is positioned for drama.
Signature Designs Kitchen Bath
Photos by Jon Upson
40