
Search results for "Dazzling" in Home Design Ideas
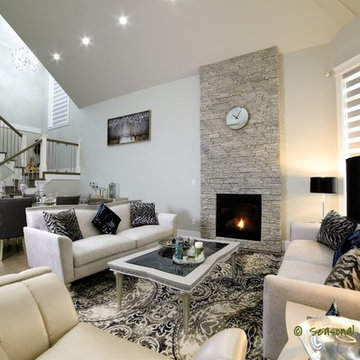
 Seasonal Leaf Designs
Transitional Living Room in Silver & Grey dark Blue accents and Stone Fireplace
Example of a large transitional formal and open concept laminate floor and gray floor living room design in Vancouver with gray walls, a standard fireplace and a stone fireplace
Example of a large transitional formal and open concept laminate floor and gray floor living room design in Vancouver with gray walls, a standard fireplace and a stone fireplace
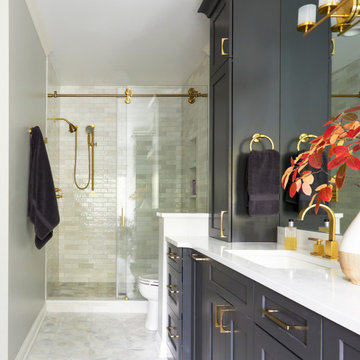
 Kitchen Design Partners, Inc.
Large transitional master double-sink freestanding bathtub photo in Chicago with shaker cabinets, brown cabinets and an undermount sink
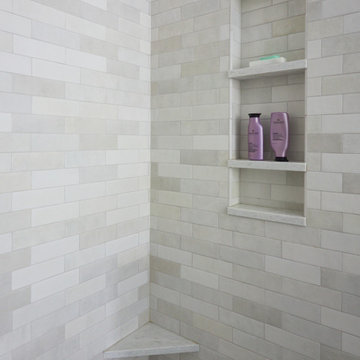 Kitchen Design Partners, Inc.
Inspiration for a large transitional master double-sink freestanding bathtub remodel in Chicago with shaker cabinets, brown cabinets and an undermount sink
Find the right local pro for your project
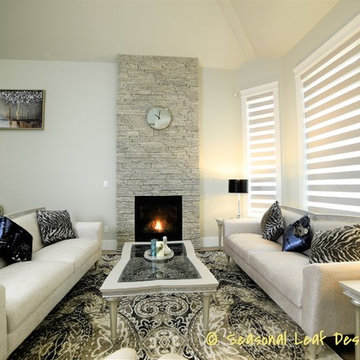 Seasonal Leaf Designs
Transitional Living Room in Silver & Grey dark Blue accents and Stone Fireplace
Large transitional formal and open concept laminate floor and gray floor living room photo in Vancouver with gray walls, a standard fireplace and a stone fireplace
Large transitional formal and open concept laminate floor and gray floor living room photo in Vancouver with gray walls, a standard fireplace and a stone fireplace
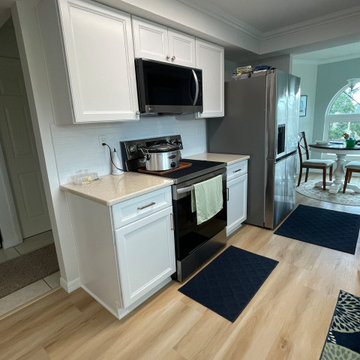
 Kitchen Solvers of the Gulf Coast
For this kitchen remodeling project, our homeowners were looking to give their kitchen a much-needed refresh with new cabinets. They were ready to change their old dark cabinets to something lighter. They picked birch cabinets with our Maui door style done in an arctic white color. Next, we installed a new Fairbourne quartz countertop and a ProGen Mirage floor. Now these homeowners have the kitchen of their dreams.



 McNeil Design Group Interiors
To transform the original 4.5 Ft wide one-sided closet into a spacious Master Walk-in Closet, the adjoining rooms were assessed and a plan set in place to give space to the new Master Closet without detriment to the adjoining rooms. Opening out the space allowed for custom closed cabinetry and custom open organizers to flank walls and maximize the storage opportunities. The lighting was immensely upgraded with LED recessed and a stunning centre fixture, all on separate controllable dimmers. A glamorous palette of chocolates, plum, gray and twinkling chrome set the tone of this elegant Master Closet.
Photography Courtesy of Nicole Aubrey Photography
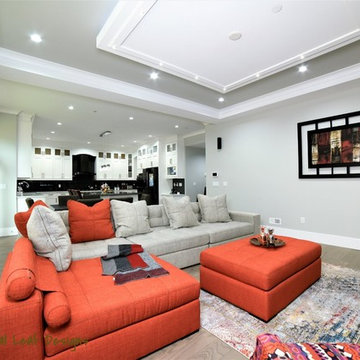 Seasonal Leaf Designs
Contemporary Family Room/ Great Room with Wall-to-wall built-in Entertainment & Display Unit in dark wood, stone fireplace, accent lighting, sectional sofa seating and conversation area chairs by fireplace
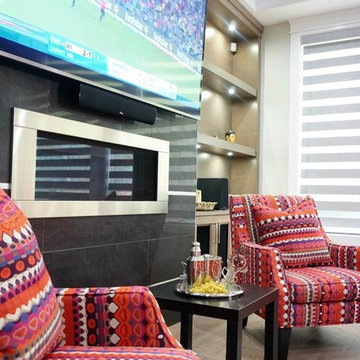 Seasonal Leaf Designs
Contemporary Family Room/ Great Room with Wall-to-wall built-in Entertainment & Display Unit in dark wood, stone fireplace, accent lighting, sectional sofa seating and conversation area chairs by fireplace
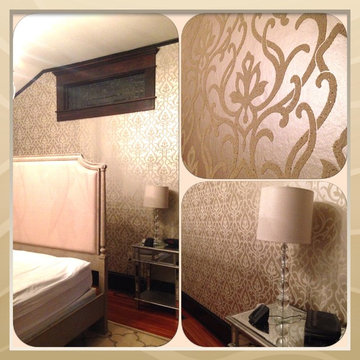
 Vicki's Custom Walls
This beautiful paper is "Dazzled" by Candice Olson from York Wallcovering, this particular one is in glitter and gold.
Bedroom - bedroom idea in Charlotte
Bedroom - bedroom idea in Charlotte
 Seasonal Leaf Designs
Contemporary Family Room/ Great Room with Wall-to-wall built-in Entertainment & Display Unit in dark wood, stone fireplace, accent lighting, sectional sofa seating and conversation area chairs by fireplace
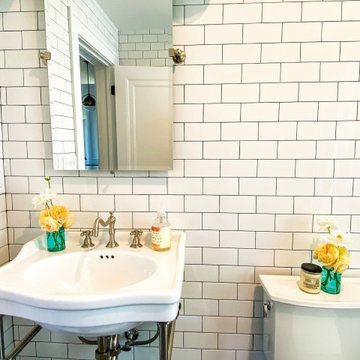
 Kendall Design Build
Inspiration for a timeless white tile and ceramic tile single-sink claw-foot bathtub remodel in Detroit with a pedestal sink
 Seasonal Leaf Designs
Contemporary Family Room/ Great Room with Wall-to-wall built-in Entertainment & Display Unit in dark wood, stone fireplace, accent lighting, sectional sofa seating and conversation area chairs by fireplace
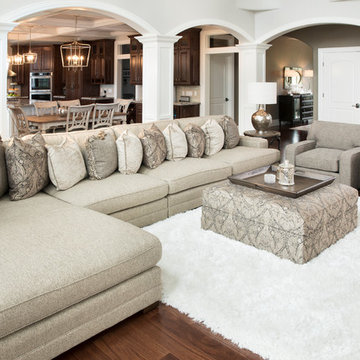
 Steinhafels
Designer: Aaron Keller | Photographer: Sarah Utech
Inspiration for a large transitional formal and open concept medium tone wood floor and brown floor living room remodel in Milwaukee with gray walls, a standard fireplace and a stone fireplace
Inspiration for a large transitional formal and open concept medium tone wood floor and brown floor living room remodel in Milwaukee with gray walls, a standard fireplace and a stone fireplace

 Empire Custom Homes
Family room - huge contemporary open concept dark wood floor, brown floor and tray ceiling family room idea in Calgary with white walls, a standard fireplace and a stone fireplace
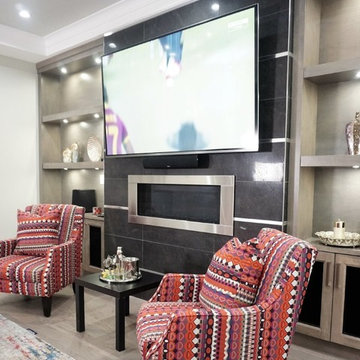 Seasonal Leaf Designs
Contemporary Family Room/ Great Room with Wall-to-wall built-in Entertainment & Display Unit in dark wood, stone fireplace, accent lighting, sectional sofa seating and conversation area chairs by fireplace

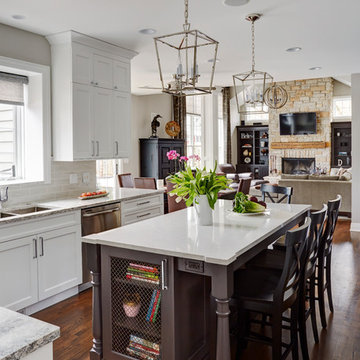 Kitchen Design Partners, Inc.
Mike Kaskel, Kaskel Photo
Inspiration for a large transitional u-shaped medium tone wood floor open concept kitchen remodel in Chicago with a double-bowl sink, flat-panel cabinets, white cabinets, quartz countertops, beige backsplash, subway tile backsplash, stainless steel appliances and an island
Inspiration for a large transitional u-shaped medium tone wood floor open concept kitchen remodel in Chicago with a double-bowl sink, flat-panel cabinets, white cabinets, quartz countertops, beige backsplash, subway tile backsplash, stainless steel appliances and an island

 Landry & Arcari Rugs and Carpeting
Designer Amanda Reid selected Landry & Arcari rugs for this recent Victorian restoration featured on This Old House on PBS. The goal for the project was to bring the home back to its original Victorian style after a previous owner removed many classic architectural details.
Eric Roth
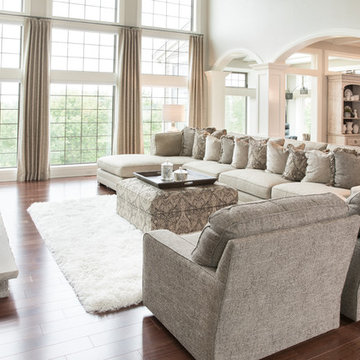 Steinhafels
Designer: Aaron Keller | Photographer: Sarah Utech
Inspiration for a large transitional formal and open concept medium tone wood floor and brown floor living room remodel in Milwaukee with gray walls, a standard fireplace and a stone fireplace
Inspiration for a large transitional formal and open concept medium tone wood floor and brown floor living room remodel in Milwaukee with gray walls, a standard fireplace and a stone fireplace
43