
Search results for "Dc fans" in Home Design Ideas
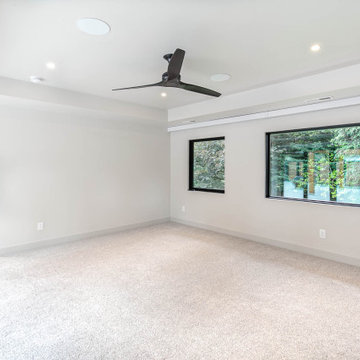
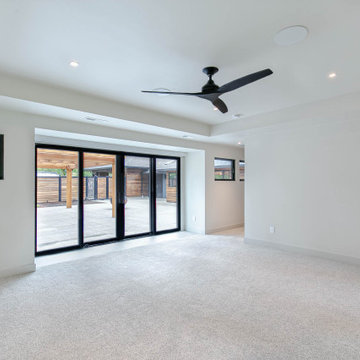
 DC Studios LLC
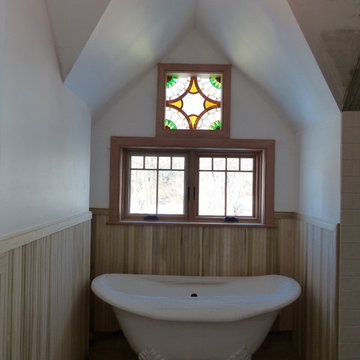
The motif for this lovely square panel was taken from the carved wood fan motif detail on the exterior of this art and crafts cottage home. Photo courtesy of Owner.
Find the right local pro for your project
 Irby Homes
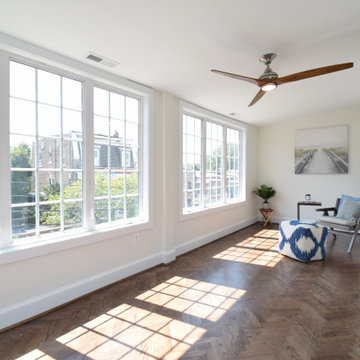
Large light filled sunroom with chevron patterned hardwood flooring. Featuring roll out casement windows, ceiling fan and large base molding. Alabaster paint color.
 Studio Snaidero DC Metro
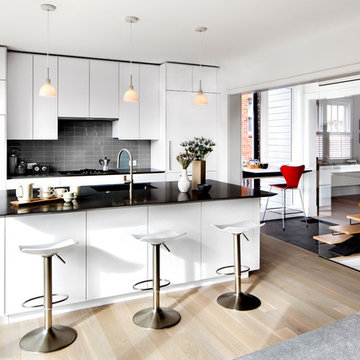
The Snaidero IDEA kitchen designed by Ferrari designer Paolo Pininfarina for Snaidero in Arctic White Melaimine. Photographed by Jennifer Hughes.
Eat-in kitchen - modern light wood floor eat-in kitchen idea in DC Metro with an undermount sink, flat-panel cabinets, white cabinets, quartz countertops, gray backsplash, subway tile backsplash, stainless steel appliances and an island
Eat-in kitchen - modern light wood floor eat-in kitchen idea in DC Metro with an undermount sink, flat-panel cabinets, white cabinets, quartz countertops, gray backsplash, subway tile backsplash, stainless steel appliances and an island
 Case Architects & Remodelers
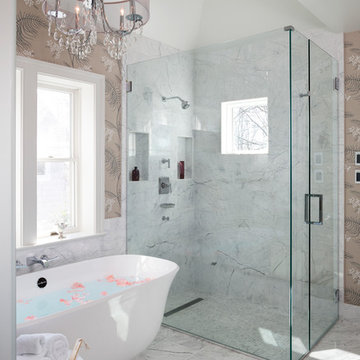
Project Developer David Waguespack
http://www.houzz.com/pro/david-waguespack/david-waguespack-case-design-remodeling-inc
Designer Micaela Mendoza
http://www.houzz.com/pro/micaeladeegan/micaela-mendoza-case-design-remodeling-inc
Project Manager George Bergling
Photographer Stacy Zarin-Goldberg


 DC Interiors & Renovations
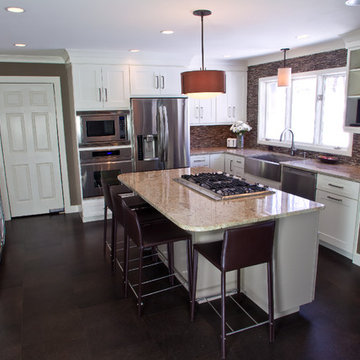

Example of a mid-sized transitional l-shaped porcelain tile eat-in kitchen design in Other with a farmhouse sink, shaker cabinets, white cabinets, granite countertops, brown backsplash, stainless steel appliances and an island
 Zelaya Properties LLC
Project Financed through a 203(k) Rehab loan. Zelaya Properties is one of the few 203(k) certified contractors in the DC Metro area.
Products we used:
Jeffrey Alexander Key Grande Collection industrial look bar cabinet pulls in satin nickel. Harmon pendant lighting in Satin Nickel by Restoration Hardware (#68010226SNCK). Mr. Direct Sinks & Faucets spring spout faucet (766-BN). Subway tile backsplash: Starting Line Ceramic Wall Tile in white gloss (3x6"). Countertops in premium granite in Colonial White.
Paint colors:
Sherwin Williams in Pediment SW-7634
 Riverside Homes LLC
Alison Cartwright
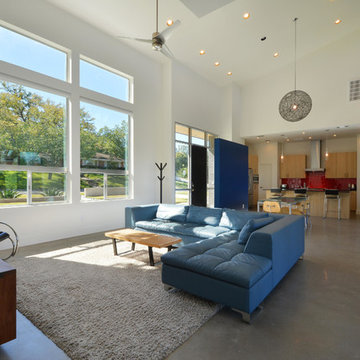
Example of a trendy concrete floor living room design in Austin
Example of a trendy concrete floor living room design in Austin

 DC Fine Homes Inc.
DC Fine Homes Inc.
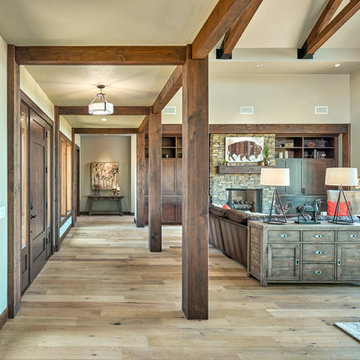
Single front door - mid-sized craftsman light wood floor and gray floor single front door idea in Portland with gray walls and a dark wood front door
Single front door - mid-sized craftsman light wood floor and gray floor single front door idea in Portland with gray walls and a dark wood front door
 Arjay Builders Inc.
Home Built by Arjay Builders, Inc.
Photo by Amoura Productions
Cabinetry Provided by Eurowood Cabinetry, Inc.

Eat-in kitchen - large traditional l-shaped porcelain tile and beige floor eat-in kitchen idea in Omaha with an undermount sink, recessed-panel cabinets, medium tone wood cabinets, granite countertops, brown backsplash, stone slab backsplash, stainless steel appliances and two islands
Eat-in kitchen - large traditional l-shaped porcelain tile and beige floor eat-in kitchen idea in Omaha with an undermount sink, recessed-panel cabinets, medium tone wood cabinets, granite countertops, brown backsplash, stone slab backsplash, stainless steel appliances and two islands

Sponsored
Columbus, OH

Hope Restoration & General Contracting
Columbus Design-Build, Kitchen & Bath Remodeling, Historic Renovations
 Kingston Design Remodeling
Kenneth M Wyner photography
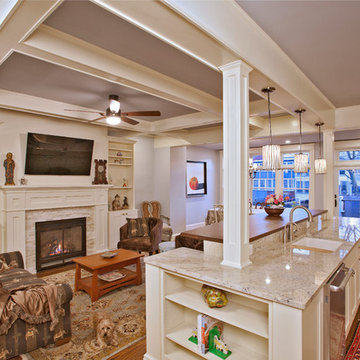
Living room - large traditional medium tone wood floor living room idea in DC Metro with blue walls
Living room - large traditional medium tone wood floor living room idea in DC Metro with blue walls
 User
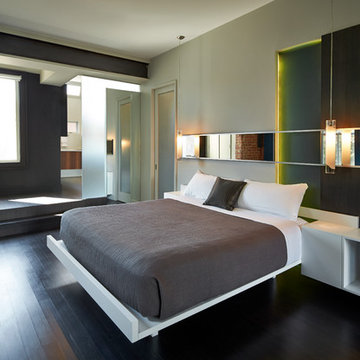
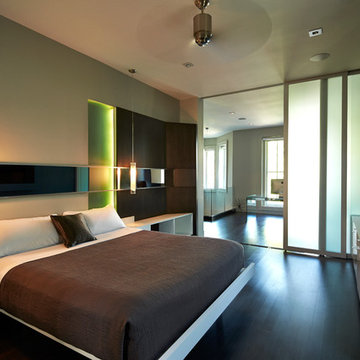
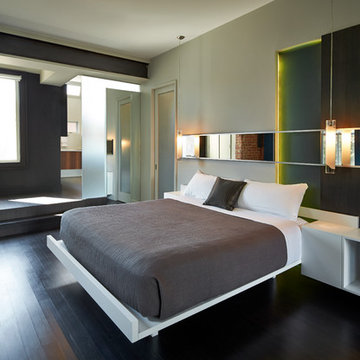
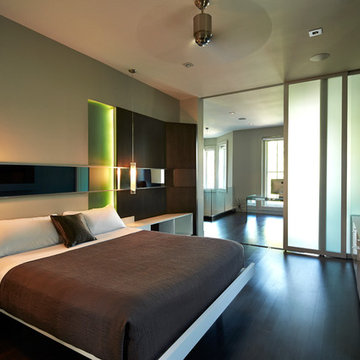
UserBlue paint, brick wall, platform bed, white bed, dark floor, built-ins, mounted tv, fan, recessed light, window, pendant, white ceiling, contemporary, accent wall, mirror, dark wood floors, sliding door system, opaque glass, wall partition, minimal
 User
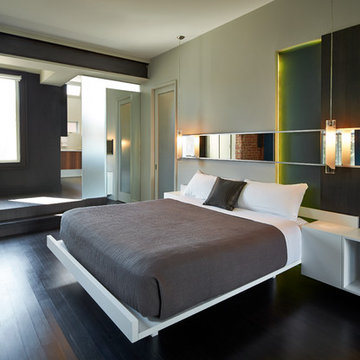
UserBlue paint, brick wall, platform bed, white bed, dark floor, built-ins, mounted tv, fan, recessed light, window, pendant, white ceiling, contemporary, accent wall, mirror, dark wood floors, sliding door system, opaque glass, wall partition, minimal
 User
UserBlue paint, brick wall, platform bed, white bed, dark floor, built-ins, mounted tv, fan, recessed light, window, pendant, white ceiling, contemporary, accent wall, mirror, dark wood floors, sliding door system, opaque glass, wall partition, minimal
Sponsored
Columbus, OH
Hope Restoration & General Contracting
Columbus Design-Build, Kitchen & Bath Remodeling, Historic Renovations
 User
UserBlue paint, brick wall, platform bed, white bed, dark floor, built-ins, mounted tv, fan, recessed light, window, pendant, white ceiling, contemporary, accent wall, mirror, dark wood floors, sliding door system, opaque glass, wall partition, minimal
 User
UserBlue paint, brick wall, platform bed, white bed, dark floor, built-ins, mounted tv, fan, recessed light, window, pendant, white ceiling, contemporary, accent wall, mirror, dark wood floors, sliding door system, opaque glass, wall partition, minimal
 Irby Homes

Large primary bedroom with walk in closet fixed glass window for views of the tiered backyard. Anderson double patio doors leading to private exterior space. Engineered hardwood flooring with LED lighting and wood ceiling fan.
13