
Search results for "Dc fans" in Home Design Ideas
 Laura Fox Interior Design, LLC

Bright and cheerful basement rec room with beige sectional, game table, built-in storage, and aqua and red accents.
Photo by Stacy Zarin Goldberg Photography
 FineCraft Contractors, Design + Build
Finecraft Contractors, Inc.
Drakakis Architecture, LLC
Susie Soleimani Photography

Mid-sized cottage chic u-shaped dark wood floor and brown floor open concept kitchen photo in DC Metro with a farmhouse sink, recessed-panel cabinets, blue cabinets, marble countertops, white backsplash, subway tile backsplash, stainless steel appliances and an island
Mid-sized cottage chic u-shaped dark wood floor and brown floor open concept kitchen photo in DC Metro with a farmhouse sink, recessed-panel cabinets, blue cabinets, marble countertops, white backsplash, subway tile backsplash, stainless steel appliances and an island
 MARK IV Builders, Inc
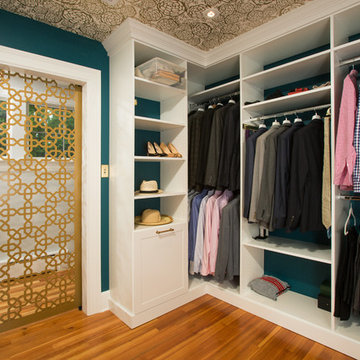
New babies have a way to raising the importance of additions and remodeling. So it was with this project. This 1920’ era DC home has lots of character, but not of space or bathrooms for this growing family. The need for a larger master suite with its own bath necessitated a 2nd floor bedroom addition. The clients wanted a large bedroom with a fresh look while still harmonizing with the traditional character of the house. Interesting water jet cut steel doors with barn door hardware and cathedral ceilings fit the bill. Contemporary lighting teamed with complex tile makes a good marriage of the new and old space. While the new mom got her new master suite, the new dad wanted an entertainment space reminiscent of his home in Argentina. The 2nd floor bedroom addition provided a covered porch below that then allowed for a very large Asada grill/fireplace. Argentinians are very serious about their barbeques and so was this client. The fireplace style barbeque has a large exotic grilling area along with a dedicated space for making his own charcoal for the grill. The addition above provides cover and also allows for a ceiling fan to cool the hardworking grillmaster.
Find the right local pro for your project
 Spore Design
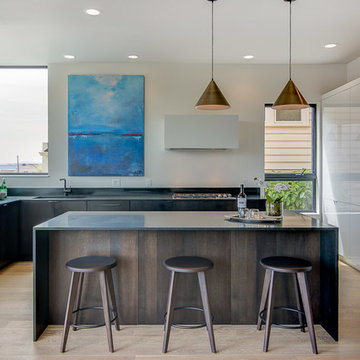
Inspiration for a mid-sized contemporary light wood floor open concept kitchen remodel in Seattle with an undermount sink, flat-panel cabinets, dark wood cabinets, granite countertops, stainless steel appliances and an island
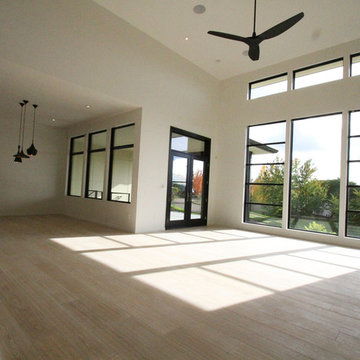
 DC Fine Homes Inc.
DC Fine Homes & Interiors
Family room - mid-sized contemporary open concept light wood floor family room idea in Portland with white walls, a ribbon fireplace and a tile fireplace
Family room - mid-sized contemporary open concept light wood floor family room idea in Portland with white walls, a ribbon fireplace and a tile fireplace
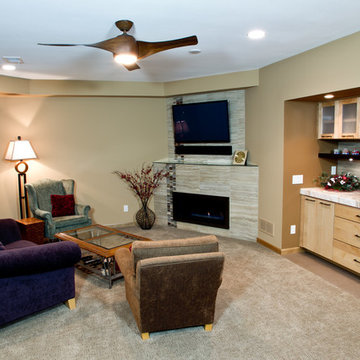
 DC Interiors & Renovations
Example of a mid-sized transitional underground carpeted basement design in Other with a standard fireplace, beige walls and a tile fireplace
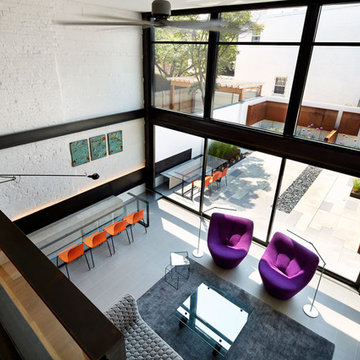




 Elyse Interiors
DannyDan Soy Photography
Example of a small transitional boy light wood floor nursery design in DC Metro with beige walls
Example of a small transitional boy light wood floor nursery design in DC Metro with beige walls
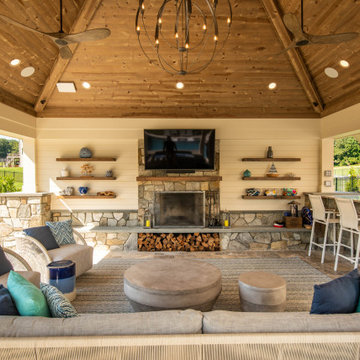

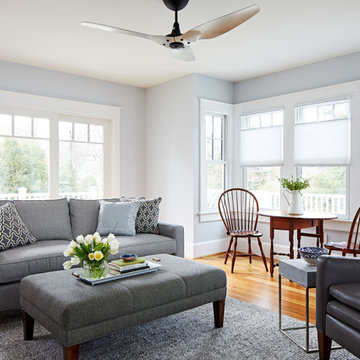
 WINN Design+Build
Mid-sized transitional enclosed medium tone wood floor family room photo in DC Metro with blue walls
 Tri-Supply Company
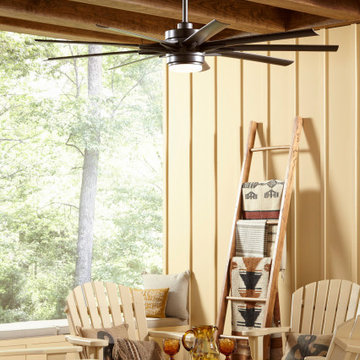
Odyn, by Fanimation, knows it's the boss whenever it enters a room. Its magnificence commands immediate attention and will surely dazzle onlookers. Odyn's DC motor allows this fan to consume up to 70% less energy.
 Del Mar Designs, Inc
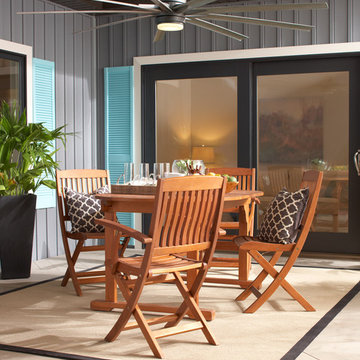
The Odyn, by Fanimation, knows it's the boss whenever it enters a room. Its magnificence commands immediate attention and will surely dazzle onlookers. The Odyn's DC motor allows this fan to consume up to 70 percent less energy. It comes in black, brushed nickel, matte greige and matte white finishes. The Odyn has an 84 inch blade sweep and includes and 18 watt LED.
 Land Art Design, Inc.
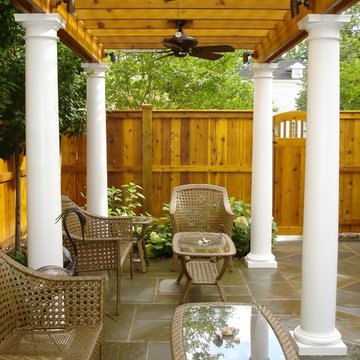
The cedar pergola sits atop white tapered posts over a flagstone patio. We matched the pergola end pieces to the eaves of this home in Northwest Washington, DC.
Designed and built by Land Art Design, Inc.

Sponsored
Columbus, OH

Hope Restoration & General Contracting
Columbus Design-Build, Kitchen & Bath Remodeling, Historic Renovations
 Kingston Design Remodeling
Kenneth M Wyner photography
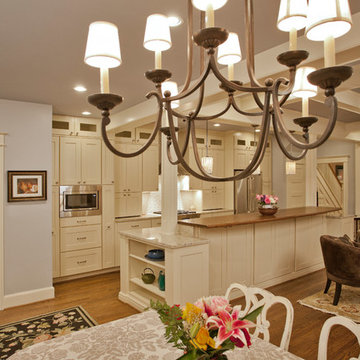
Open concept kitchen - mid-sized transitional single-wall medium tone wood floor open concept kitchen idea in DC Metro with a single-bowl sink, shaker cabinets, white cabinets, granite countertops, white backsplash, ceramic backsplash, stainless steel appliances and an island
Open concept kitchen - mid-sized transitional single-wall medium tone wood floor open concept kitchen idea in DC Metro with a single-bowl sink, shaker cabinets, white cabinets, granite countertops, white backsplash, ceramic backsplash, stainless steel appliances and an island
 JAMES DIXON ARCHITECT PC
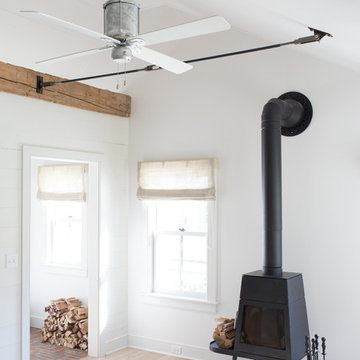
This late 18th century house was comprehensively updated while retaining its historic character. The new kitchen is a bright and open space highlighted by repurposed timber beams. The conservatory, with its use of reclaimed steel casement windows, serves as a gathering place for family and guests throughout the year. Located in a former garage, the guesthouse is connected to the main house through a breezeway and stone patio.
Meredith Heuer
 DC Fine Homes Inc.
DC Fine Homes Inc.
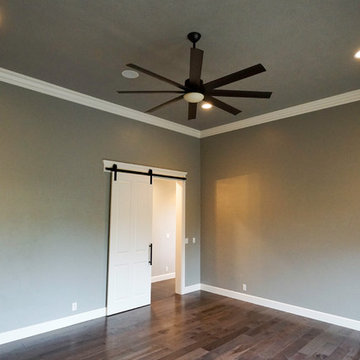
After: Master Bedroom
Inspiration for a large master medium tone wood floor and gray floor bedroom remodel in Portland with gray walls
Inspiration for a large master medium tone wood floor and gray floor bedroom remodel in Portland with gray walls


Sponsored
Columbus, OH
Hope Restoration & General Contracting
Columbus Design-Build, Kitchen & Bath Remodeling, Historic Renovations
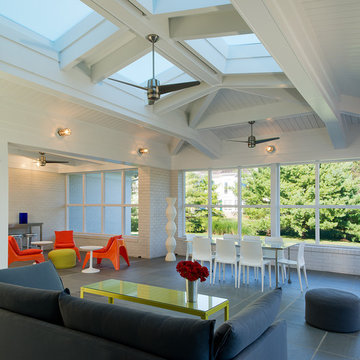


 Storie Collective
Boho meets Portuguese design in a stunning transformation of this Van Ness tudor in the upper northwest neighborhood of Washington, DC. Our team’s primary objectives were to fill space with natural light, period architectural details, and cohesive selections throughout the main level and primary suite. At the entry, new archways are created to maximize light and flow throughout the main level while ensuring the space feels intimate. A new kitchen layout along with a peninsula grounds the chef’s kitchen while securing its part in the everyday living space. Well-appointed dining and living rooms infuse dimension and texture into the home, and a pop of personality in the powder room round out the main level. Strong raw wood elements, rich tones, hand-formed elements, and contemporary nods make an appearance throughout the newly renovated main level and primary suite of the home.
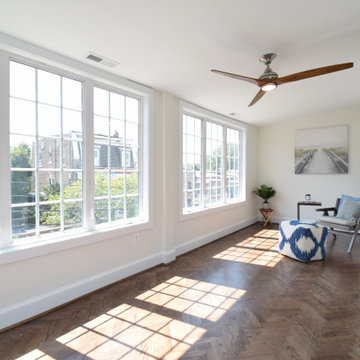
 Irby Homes
Large light filled sunroom with chevron patterned hardwood flooring. Featuring roll out casement windows, ceiling fan and large base molding. Alabaster paint color.
12