
Search results for "Dealer" in Home Design Ideas

 Dura Supreme Cabinetry
Reminisce about your favorite beachfront destination and your mind’s eye evokes a serene, comfortable cottage with windows thrown open to catch the air and the relaxing sound of waves nearby. In the shade of the porch, a hammock sways invitingly in the breeze.
The color palette is simple and clean, with hues of white, like sunlight reflecting off sand, and blue-grays, the color of sky and water. Wood surfaces have soft painted finishes or a scrubbed-clean, natural wood look. “Cottage” styling is carefree living, where every element conspires to create a casual environment for comfort and relaxation.
This cottage kitchen features Classic White paint with a Personal Paint Match kitchen island cabinets. These selected soft hues bring in the clean and simplicity of Cottage Style. As for hardware, bin pulls are a popular choice and make working in the kitchen much easier.
Request a FREE Dura Supreme Brochure Packet:
http://www.durasupreme.com/request-brochure
Find a Dura Supreme Showroom near you today:
http://www.durasupreme.com/dealer-locator

 DeCola Windows & Doors Inc.
Window & Door Dealers
Contact: Angelo & Paul DeCola
Location: 41-D Commerce Park Drive
Unit D
Barrie, Ontario L4N 8X1
Canada
Example of a mid-sized mountain style brown two-story wood gable roof design in Toronto with a shingle roof
Example of a mid-sized mountain style brown two-story wood gable roof design in Toronto with a shingle roof

 Highway Flooring Inc.
Living room - mid-sized contemporary dark wood floor living room idea in New York
Living room - mid-sized contemporary dark wood floor living room idea in New York
Find the right local pro for your project
 DeCola Windows & Doors Inc.
Window & Door Dealers
Contact: Angelo & Paul DeCola
Location: 41-D Commerce Park Drive
Unit D
Barrie, Ontario L4N 8X1
Canada
Mid-sized mountain style medium tone wood floor and brown floor great room photo in Toronto with white walls, a standard fireplace and a stone fireplace
Mid-sized mountain style medium tone wood floor and brown floor great room photo in Toronto with white walls, a standard fireplace and a stone fireplace

 Timm's Window Fashions
Timms Window Fashions
Certified Dealer
Showroom Location
102 Main Street, Manasquan, NJ 08736
Contact: 732-223-0224 or
timmswindowfashions@gmail.com
Beach style living room photo in New York
Beach style living room photo in New York

 Country View Woodworking Ltd
To find a dealer in your area, please visit https://www.cvwltd.com/where-to-buy-cvw-products/
 Timm's Window Fashions
Timms Window Fashions
Certified Dealer
Showroom Location
102 Main Street, Manasquan, NJ 08736
Contact: 732-223-0224 or
timmswindowfashions@gmail.com

 NuImagePro Awnings
The NuImage FlexShade Non-Zip exterior solar shade is the perfect retractable shade solution for windows, porches and pergolas. The clean, simple design has an integrated cassette headbox and your choice of cable or side channels to prevent the hem bar from swinging in the the breeze. Dozens of shade fabric choices and gear or motor operation allows you to customize the shade to perfectly fit your application.

 Swan Hardwood Flooring
Minimalist painted wood railing staircase photo in Toronto with painted risers

 Ridgecrest Designs
Modernized farmhouse-style kitchen with white shaker cabinets, subway tile, glass teardrop pendants, shiplap with floating shelves and a completely custom reclaimed wood island. We transformed this space by removing the wall between the kitchen and dining room to create a much more open and inviting kitchen. The island is made of redwood from an old barn in Livermore, CA, with custom steel trim work and barn door hardware made by Ridgecrest.

 User
TERRA | Legno | Ash • PORTA | High-Gloss | Bianco Dealer: Design Depot (Englewood, NJ) Photo: Nadav Havakook
Example of a trendy gray floor kitchen design in Seattle with flat-panel cabinets, gray cabinets and marble backsplash
Example of a trendy gray floor kitchen design in Seattle with flat-panel cabinets, gray cabinets and marble backsplash
 NuImagePro Awnings
The G150 features beautiful, traditional styling on a commercial grade frame. It will enhance the beauty of your home whether open and providing 94% UV protection or closed accenting your architecture. Your G150 will be manufactured with up to a 14'6" projection and 40' wide, assuring you all of the shade protection you desire. With arm components made from drop forged aluminum that is pound-for-pound four times stronger than typical castings, the G150 delivers unmatched durability and performance for those who demand the best

 Kitchens by Design - KBD Home - Custom Drapery
Kitchens by Design
Authorized Custom Cupboards Dealer
Huge transitional eat-in kitchen photo in Indianapolis with medium tone wood cabinets, green backsplash and black appliances
Huge transitional eat-in kitchen photo in Indianapolis with medium tone wood cabinets, green backsplash and black appliances

 Precision Floors and Design LLC
Precision Floors & Design, LLC, in Garden Valley, Idaho is a Spotlight Dealer for Hallmark Floors. This is the Moderno Collection: Stoney Brook
Living room - large contemporary open concept light wood floor living room idea in Boise with multicolored walls, no fireplace and a wall-mounted tv
Living room - large contemporary open concept light wood floor living room idea in Boise with multicolored walls, no fireplace and a wall-mounted tv
 DeCola Windows & Doors Inc.
Window & Door Dealers
Contact: Angelo & Paul DeCola
Location: 41-D Commerce Park Drive
Unit D
Barrie, Ontario L4N 8X1
Canada
Mid-sized arts and crafts beige one-story vinyl house exterior photo in Toronto with a hip roof and a shingle roof
Mid-sized arts and crafts beige one-story vinyl house exterior photo in Toronto with a hip roof and a shingle roof

 Accent Window Fashions LLC
Hunter Douglas Living Room Ideas
Copyright 2001-2013 Hunter Douglas, Inc. All rights reserved.

 BaumHouse Design
Authorized R.D. Henry Company Dealer
Eat-in kitchen - large transitional l-shaped eat-in kitchen idea in St Louis with a farmhouse sink, shaker cabinets, white cabinets, quartz countertops, white backsplash, stainless steel appliances, an island and porcelain backsplash
Eat-in kitchen - large transitional l-shaped eat-in kitchen idea in St Louis with a farmhouse sink, shaker cabinets, white cabinets, quartz countertops, white backsplash, stainless steel appliances, an island and porcelain backsplash
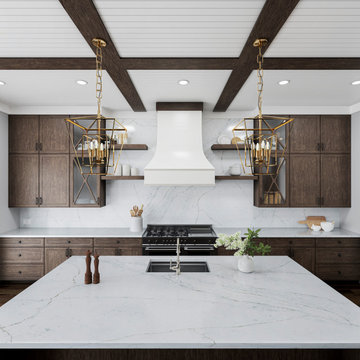
 Architectural Surfaces
Cool tones and taupe veining are inspired by Colorado Lincoln Marble.
We recommend viewing the color and finish in person before making a design decision. See our colors in a dealer showroom near you or have a sample delivered to your home.
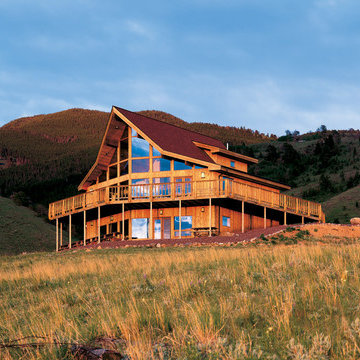
 Sierra Cedar Corp
More Lodge than House these incredible Lindal homes are available from Sierra Cedar Corp, a Lindal Dealer.
 BaumHouse Design
Authorized R.D. Henry Company Dealer
Example of a large transitional l-shaped eat-in kitchen design in St Louis with a farmhouse sink, shaker cabinets, white cabinets, quartz countertops, white backsplash, porcelain backsplash, stainless steel appliances and an island
Example of a large transitional l-shaped eat-in kitchen design in St Louis with a farmhouse sink, shaker cabinets, white cabinets, quartz countertops, white backsplash, porcelain backsplash, stainless steel appliances and an island
133