
Search results for "Dealer" in Home Design Ideas

 Statements Windows and Doors
Large elegant red two-story brick house exterior photo in Toronto with a shingle roof
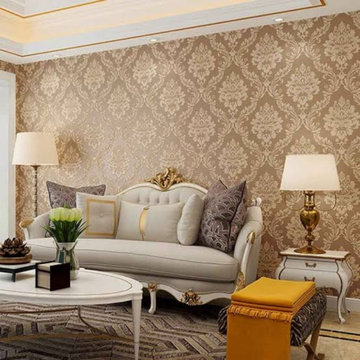
 wallpaper shop in kolkata
There is only one name " just imagine wallpapers" in the field of wallpaper installation service in kolkata. They are the best wallpaper importer in kolkata as well as the best wallpaper dealer in kolkata. They provides the customer the best wallpaper at the cheapest price in kolkata.
visit for more info - https://justimaginewallpapers.com/

 NuImagePro Awnings
The K300 Retractable Awning is the perfect solution for applications with minimal mounting space. The combination of its compact, state-of-the-art European design, and its elegant fully enclosed cassette define the phrase "Where Fashion Meets Function." Double wall extrusions, drop forged arm components and solution dyed acrylic fabrics make this awning strong and beautiful. The K300 is truly a cut above the best! Here it is shown with the option drop screen both retracted and extended.
Find the right local pro for your project

 Koch Cabinets
Dealer: Griswold Cabinetry
Location: Marysville, Kansas
Door Style: Chateau/ Seneca
Wood Species: Red Oak
Stain: Briarwood

 Bullfrog Spas Factory Stores:Ogden-Kaysville-Logan
Mid-sized elegant backyard concrete aboveground hot tub photo in Salt Lake City
 Bullfrog Spas Factory Stores:Ogden-Kaysville-Logan
Mid-sized elegant backyard concrete aboveground hot tub photo in Salt Lake City

 VANTIA Hardwoods & Interiors
Example of a mid-sized trendy dark wood floor and brown floor hallway design in Denver with brown walls

 Micheline Laberge, ASID, LLC
Dealer for Decora Cabinetry & Matrix Cabinetry
Galleria Maple Style/Mink Expresso finish
Inspiration for a transitional kitchen remodel in Tampa
Inspiration for a transitional kitchen remodel in Tampa

 Heritage Fireplace by VanderWall
*Authorized Napoleon Fireplaces & Grills Dealer*
http://www.heritagefireplace.com/

 Advance Design Studio, Ltd.
Located on a partially wooded lot in Elburn, Illinois, this home needed an eye-catching interior redo to match the unique period exterior. The residence was originally designed by Bow House, a company that reproduces the look of 300-year old bow roof Cape-Cod style homes. Since typical kitchens in old Cape Cod-style homes tend to run a bit small- or as some would like to say, cozy – this kitchen was in need of plenty of efficient storage to house a modern day family of three.
Advance Design Studio, Ltd. was able to evaluate the kitchen’s adjacent spaces and determine that there were several walls that could be relocated to allow for more usable space in the kitchen. The refrigerator was moved to the newly excavated space and incorporated into a handsome dinette, an intimate banquette, and a new coffee bar area. This allowed for more countertop and prep space in the primary area of the kitchen. It now became possible to incorporate a ball and claw foot tub and a larger vanity in the elegant new full bath that was once just an adjacent guest powder room.
Reclaimed vintage Chicago brick paver flooring was carefully installed in a herringbone pattern to give the space a truly unique touch and feel. And to top off this revamped redo, a handsome custom green-toned island with a distressed black walnut counter top graces the center of the room, the perfect final touch in this charming little kitchen.
 Statements Windows and Doors
Example of a large classic beige two-story wood gable roof design in Toronto with a shingle roof
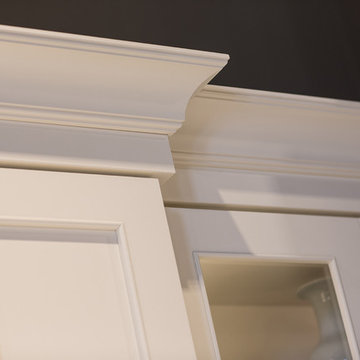
 Dura Supreme Cabinetry
This white-on-white kitchen design has a transitional style and incorporates beautiful clean lines. It features a Personal Paint Match finish on the Kitchen Island matched to Sherwin-Williams "Threshold Taupe" SW7501 and a mix of light tan paint and vibrant orange décor. These colors really pop out on the “white canvas” of this design. The designer chose a beautiful combination of white Dura Supreme cabinetry (in "Classic White" paint), white subway tile backsplash, white countertops, white trim, and a white sink. The built-in breakfast nook (L-shaped banquette bench seating) attached to the kitchen island was the perfect choice to give this kitchen seating for entertaining and a kitchen island that will still have free counter space while the homeowner entertains.
Design by Studio M Kitchen & Bath, Plymouth, Minnesota.
Request a FREE Dura Supreme Brochure Packet:
https://www.durasupreme.com/request-brochures/
Find a Dura Supreme Showroom near you today:
https://www.durasupreme.com/request-brochures
Want to become a Dura Supreme Dealer? Go to:
https://www.durasupreme.com/become-a-cabinet-dealer-request-form/
 Bullfrog Spas Factory Stores:Ogden-Kaysville-Logan
Mid-sized elegant backyard concrete paver aboveground hot tub photo in Salt Lake City
 Statements Windows and Doors
Example of a mid-sized classic medium tone wood floor and beige floor kitchen/dining room combo design in Toronto with beige walls and no fireplace

 Accent Window Fashions LLC
Hunter Douglas Sunroom Ideas
Hunter Douglas Duette® Architella® Honeycomb Shades with SkyLift™
Operating Systems: SkyLift or LiteRise or Specialty Shapes
Room: Sunrooms
Room Styles: American Heritage
Available from Accent Window Fashions LLC
Hunter Douglas Showcase Priority Dealer
Hunter Douglas Certified Installer
#Hunter_Douglas #Duette #Architella #Honeycomb_Shades #SkyLift #LiteRise #Specialty_Shapes #Sunroom #Sunrooms #Sunroom_Ideas #American_Heritage #Window_Treatments #HunterDouglas #Accent_Window_Fashions
Copyright 2001-2013 Hunter Douglas, Inc. All rights reserved.


 Alpine Flooring and Design
Large transitional enclosed medium tone wood floor and brown floor living room photo in Philadelphia with white walls, a standard fireplace, a metal fireplace and no tv
 Alpine Flooring and Design
Inspiration for a large transitional enclosed light wood floor and beige floor family room remodel in Philadelphia with white walls, a standard fireplace, a tile fireplace and no tv
 Bullfrog Spas Factory Stores:Ogden-Kaysville-Logan
Inspiration for a mid-sized timeless backyard concrete patio remodel in Salt Lake City with no cover


80