
Search results for "Dealing" in Home Design Ideas
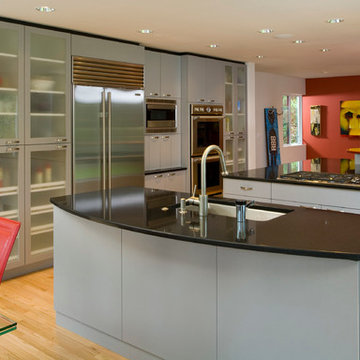
 Square Deal Remodeling Co.
Photo By Nicks Photo Design
Large trendy u-shaped light wood floor eat-in kitchen photo in Portland with an undermount sink, flat-panel cabinets, gray cabinets, granite countertops, black backsplash, stone slab backsplash, stainless steel appliances, multicolored walls and two islands
Large trendy u-shaped light wood floor eat-in kitchen photo in Portland with an undermount sink, flat-panel cabinets, gray cabinets, granite countertops, black backsplash, stone slab backsplash, stainless steel appliances, multicolored walls and two islands
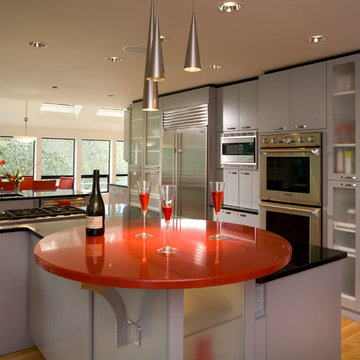 Square Deal Remodeling Co.
Photo By Nicks Photo Design
Eat-in kitchen - large contemporary u-shaped light wood floor eat-in kitchen idea in Portland with an undermount sink, flat-panel cabinets, gray cabinets, granite countertops, black backsplash, stone slab backsplash, stainless steel appliances, multicolored walls and two islands
Eat-in kitchen - large contemporary u-shaped light wood floor eat-in kitchen idea in Portland with an undermount sink, flat-panel cabinets, gray cabinets, granite countertops, black backsplash, stone slab backsplash, stainless steel appliances, multicolored walls and two islands
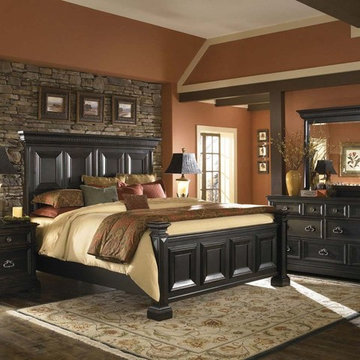
 GreatFurnitureDeal
Made of Solid Wood, Veneer and Metal Hardware
Dentil molding on the headboard and mirror crown
Nicely proportioned wood framed panels on the headboard and footboard
Massive stepped molding base rail
Bracket feet
Bed bench with storage available
Find the right local pro for your project
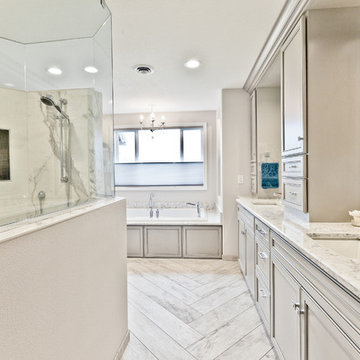 Square Deal Remodeling Co.
Inspiration for a mid-sized contemporary master white tile and porcelain tile porcelain tile and gray floor drop-in bathtub remodel in Portland with recessed-panel cabinets, gray cabinets, a two-piece toilet, white walls, an undermount sink and quartz countertops
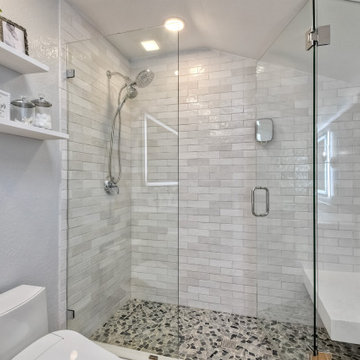
 Real Deal Cabinets
We completed this bathroom remodel for a home in Carlsbad. The Primary bath remodel involved removing walls, soffits and outdated light boxes. The shower is a unique shape, which we managed by using a bright tile to make the space feel larger and cutting the glass door at an angle. These bathrooms are loaded with features including LED mirrors, a pull out laundry hamper and a custom pantry to fit the angled ceiling


 Best Deal Building & Bath
Example of a mid-sized transitional 3/4 porcelain tile and beige floor bathroom design in Detroit with open cabinets, black cabinets, orange walls, an integrated sink, solid surface countertops and white countertops
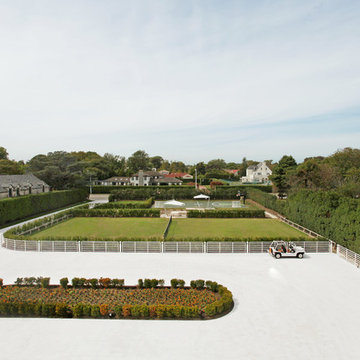
 Melanie Morris Interiors, LLC.
Patrick Cline
Inspiration for a contemporary exterior home remodel in New York
Inspiration for a contemporary exterior home remodel in New York
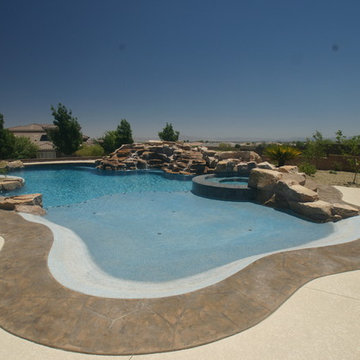
 i-deal concepts, LLC
Beautiful natural rock waterfall on a tropical style swimming pool and spa with negative edge spa dam wall and beach entry on pool.
Inspiration for a large tropical pool remodel in Las Vegas
Inspiration for a large tropical pool remodel in Las Vegas
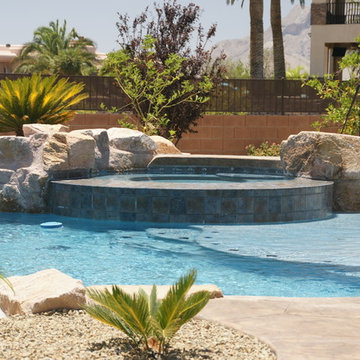 i-deal concepts, LLC
Negative edge spa dam wall into tropical swimming pool beach entry
Island style home design photo in Las Vegas
Island style home design photo in Las Vegas
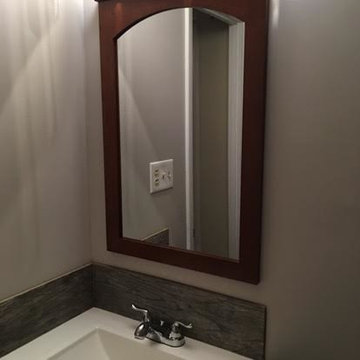
 Best Deal Home Improvement
Small minimalist 3/4 white tile and stone slab dark wood floor tub/shower combo photo in Baltimore with flat-panel cabinets, dark wood cabinets, beige walls, a one-piece toilet, a drop-in sink and solid surface countertops

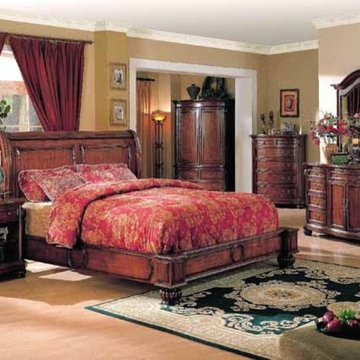 GreatFurnitureDeal
Solid Hardwoods and wood veneers
Resin Carvings
Cherry Finish
Intricate Carvings
Panel Bed
Distressed Finish
Some Assembly Required
Example of a classic bedroom design in Salt Lake City
Example of a classic bedroom design in Salt Lake City

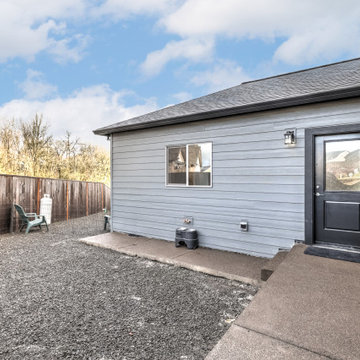
 Square Deal Construction Company, LLC
Example of a large trendy blue one-story concrete fiberboard house exterior design in Portland with a hip roof, a shingle roof and a black roof
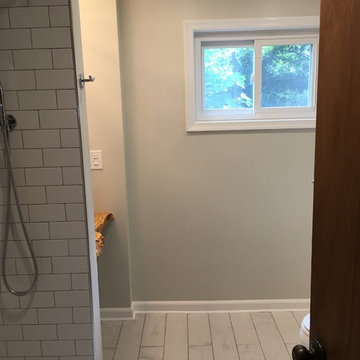 Best Deal Home Improvement
Inspiration for a mid-sized rustic 3/4 white tile and subway tile porcelain tile and gray floor alcove shower remodel in DC Metro with gray walls, a vessel sink and wood countertops

 Square Deal Construction Company, LLC

Freestanding bathtub - mid-sized country vinyl floor, gray floor, single-sink and wainscoting freestanding bathtub idea in Portland with shaker cabinets, blue cabinets, a bidet, blue walls, an undermount sink, granite countertops, black countertops and a built-in vanity
32