
Search results for "Dealing" in Home Design Ideas

 Square Deal Remodeling Co.
Large trendy u-shaped vinyl floor and beige floor eat-in kitchen photo in Portland with an undermount sink, recessed-panel cabinets, white cabinets, quartz countertops, multicolored backsplash, porcelain backsplash, stainless steel appliances and an island
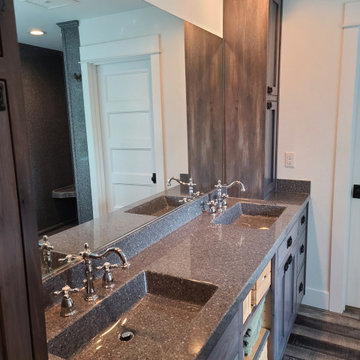
 Square Deal Construction Company, LLC
Corner shower - mid-sized cottage master vinyl floor, brown floor and double-sink corner shower idea in Portland with shaker cabinets, dark wood cabinets, white walls, an integrated sink, solid surface countertops, gray countertops and a built-in vanity
Find the right local pro for your project
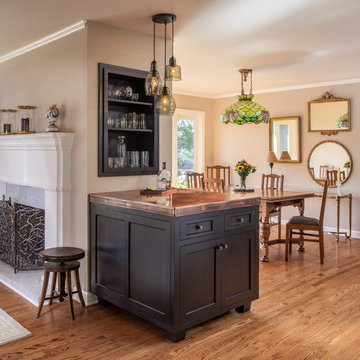 Square Deal Remodeling Co.
Centered in the main congregation space, the custom copper top on the bar steals the spotlight. Accommodating liquor & glass storage, & an under counter wine cooler (not shown), makes this compact bar a significant addition to a small space that would otherwise remain devoid of much function.
Photography by David Papazian
 Square Deal Construction Company, LLC

Inspiration for a mid-sized cottage vinyl floor, gray floor, single-sink and wainscoting freestanding bathtub remodel in Portland with shaker cabinets, white cabinets, a bidet, blue walls, an undermount sink, granite countertops, white countertops and a built-in vanity
 Square Deal Construction Company, LLC

Example of a mid-sized cottage galley vinyl floor and beige floor kitchen design in Portland with a farmhouse sink, shaker cabinets, white cabinets, quartz countertops, white backsplash, subway tile backsplash, stainless steel appliances, no island and white countertops
 Real Deal Countertops
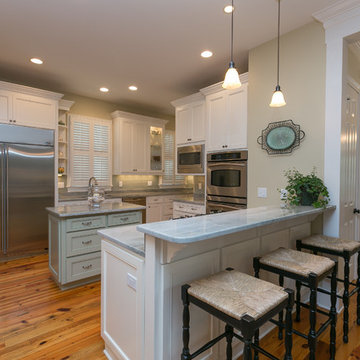
Mid-sized trendy kitchen photo in Charleston with an undermount sink, shaker cabinets, white cabinets, granite countertops and stainless steel appliances
 Best Deal Home Improvement

Inspiration for a small modern 3/4 painted wood floor tub/shower combo remodel in Baltimore with flat-panel cabinets, black cabinets, purple walls, a one-piece toilet, a drop-in sink and solid surface countertops

 Square Deal Construction Company, LLC
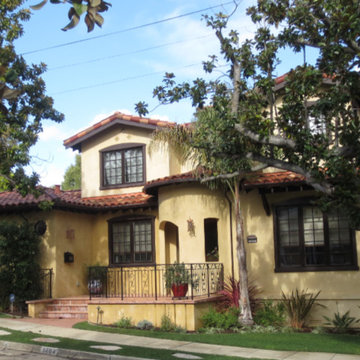
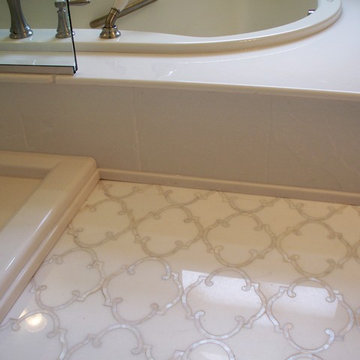
Inspiration for a shabby-chic style home design remodel in Portland
 Melanie Morris Interiors, LLC.
Patrick Cline
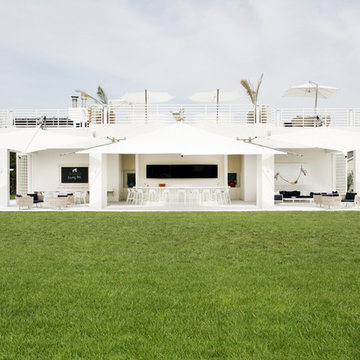
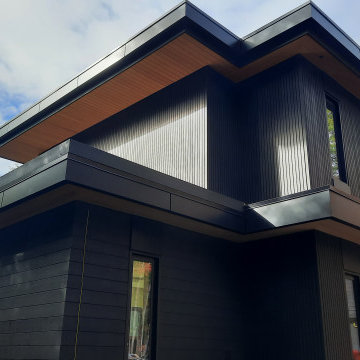
Inspiration for a contemporary exterior home remodel in New York
Inspiration for a contemporary exterior home remodel in New York
 Square Deal Construction Company, LLC
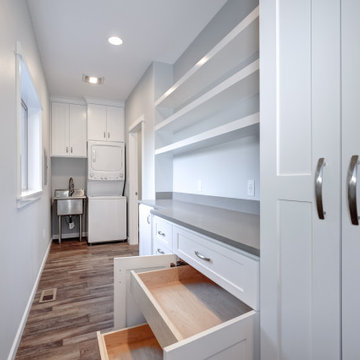
Inspiration for a mid-sized contemporary galley vinyl floor and brown floor dedicated laundry room remodel in Portland with an utility sink, shaker cabinets, white cabinets, quartz countertops, gray backsplash, quartz backsplash, blue walls, a stacked washer/dryer and gray countertops
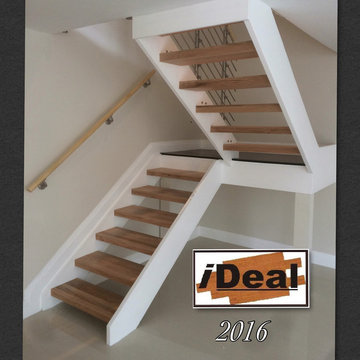

 Square Deal Construction Company, LLC
Mid-sized farmhouse master porcelain tile, beige floor, double-sink and wainscoting freestanding bathtub photo in Portland with medium tone wood cabinets, a one-piece toilet, beige walls, a drop-in sink, tile countertops and a built-in vanity
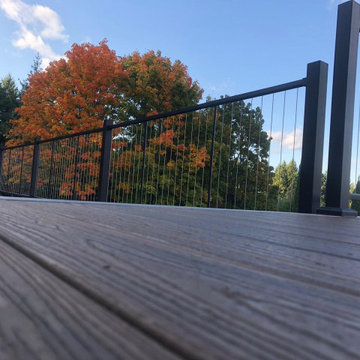 Square Deal Construction Company, LLC
Huge minimalist backyard second story metal railing deck photo in Portland with no cover
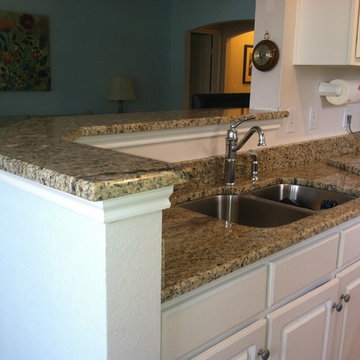 Real Deal Countertops
Open concept kitchen - mid-sized open concept kitchen idea in Charleston with a double-bowl sink, raised-panel cabinets, white cabinets, granite countertops and stainless steel appliances

 Deal architects
this is the main bathroom of the apartment
Example of a small minimalist master brown tile and marble tile concrete floor, brown floor and single-sink drop-in bathtub design with glass-front cabinets, beige cabinets, a one-piece toilet, brown walls, a drop-in sink, wood countertops, brown countertops and a freestanding vanity
Example of a small minimalist master brown tile and marble tile concrete floor, brown floor and single-sink drop-in bathtub design with glass-front cabinets, beige cabinets, a one-piece toilet, brown walls, a drop-in sink, wood countertops, brown countertops and a freestanding vanity
 Deal architects
this is the view of the kitchen from the apartment ,we have the double door refrigerator,the sink,the oven and the double furnance. Also the dining table half wood and half marble,well thought combination for functionality.
 Deal architects
this is the living room with the tv placment and marble details from behind ,the furnitures with white and brown colors giving a neutral composition to the space.

43