
Search results for "Dealing" in Home Design Ideas
 Square Deal Remodeling Co.
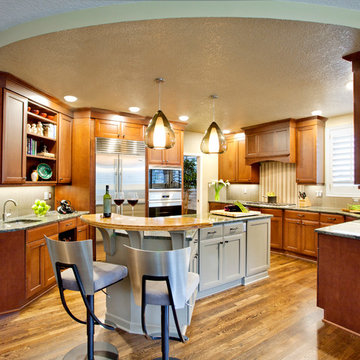
A new kitchen for a newer home, this space was designed for functionality, beauty, and relaxing with friends. The room features cherry perimeter cabinets with modern appliances, custom ceramic tile, and granite countertops. The painted island is the focal point of the space with a custom designed raised bamboo counter, and stellar pendant light fixtures.
Photo By Nicks Photo Design


Find the right local pro for your project
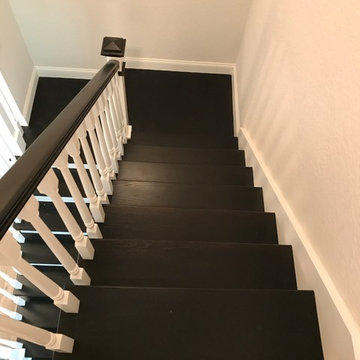
 iDeal Floors & Design
Inspiration for a mid-sized timeless wooden u-shaped wood railing staircase remodel with wooden risers
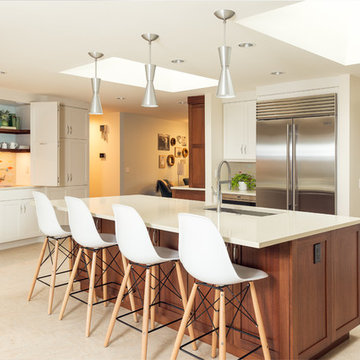 Square Deal Remodeling Co.
Eat-in kitchen - large contemporary u-shaped vinyl floor and beige floor eat-in kitchen idea in Portland with an undermount sink, recessed-panel cabinets, white cabinets, quartz countertops, multicolored backsplash, porcelain backsplash, stainless steel appliances and an island
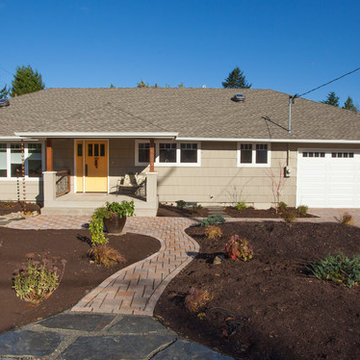 Square Deal Remodeling Co.
Photo By Nicks Photo Design
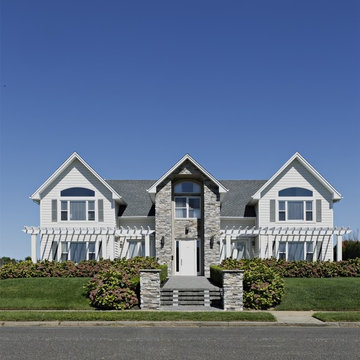
Inspiration for a large contemporary gray one-story wood exterior home remodel in Portland with a hip roof
Inspiration for a large contemporary gray one-story wood exterior home remodel in Portland with a hip roof

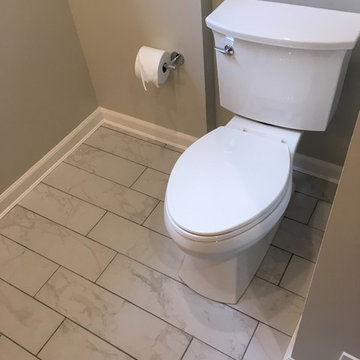
 Best Deal Home Improvement
Inspiration for a mid-sized rustic 3/4 white tile and subway tile porcelain tile and gray floor alcove shower remodel in DC Metro with gray walls, a vessel sink and wood countertops
 Square Deal Remodeling Co.
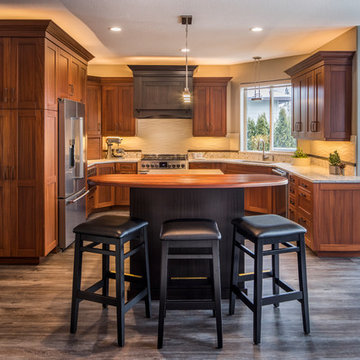
The creative design of this kitchen is a perfect execution of transitional-ism. We see a kitchen that went from drab to grand with beautiful mahogany cabinetry, a custom designed wood breakfast bar, and artistically planned backsplash. Not an ugly outlet or switch in sight! Thanks to the designers clever usage of under cabinet receptacles, the eye-catching movement of the backsplash goes undisturbed.
Photography by David Papazian
 Square Deal Construction Company, LLC
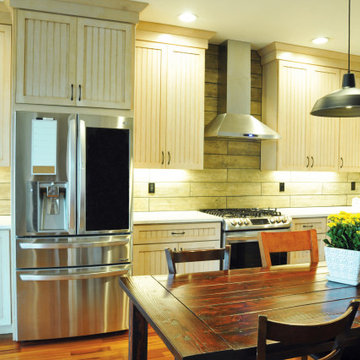
Example of a large cottage l-shaped medium tone wood floor and brown floor eat-in kitchen design in Portland with a farmhouse sink, beaded inset cabinets, white cabinets, quartz countertops, brown backsplash, porcelain backsplash, stainless steel appliances, an island and white countertops
 Square Deal Construction Company, LLC

Example of a large trendy master vinyl floor, brown floor and double-sink alcove shower design in Portland with shaker cabinets, white cabinets, a one-piece toilet, blue walls, an undermount sink, quartz countertops, a hinged shower door, gray countertops and a built-in vanity
 Best Deal Home Improvement
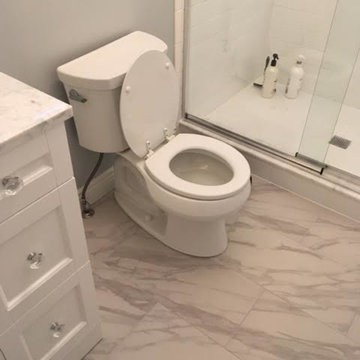
Alcove shower - mid-sized transitional master gray tile, white tile and marble tile marble floor alcove shower idea in Baltimore with furniture-like cabinets, white cabinets, a one-piece toilet, white walls, an undermount sink and marble countertops

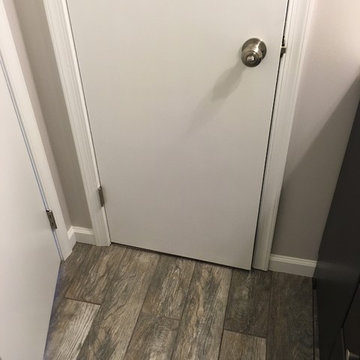 Best Deal Home Improvement
Final-Project Done
New Amazing White and Modern Bathroom
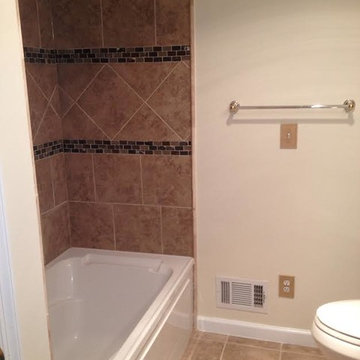
Corner bathtub - mid-sized modern 3/4 white tile and ceramic tile ceramic tile and brown floor corner bathtub idea in DC Metro with brown cabinets, a two-piece toilet, gray walls, marble countertops, flat-panel cabinets and a drop-in sink
Corner bathtub - mid-sized modern 3/4 white tile and ceramic tile ceramic tile and brown floor corner bathtub idea in DC Metro with brown cabinets, a two-piece toilet, gray walls, marble countertops, flat-panel cabinets and a drop-in sink
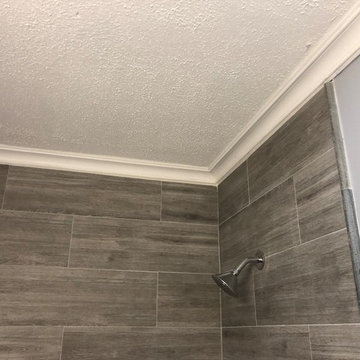

 Square Deal Construction Company, LLC
Small arts and crafts 3/4 vinyl floor, gray floor, single-sink and wainscoting corner shower photo in Portland with shaker cabinets, white cabinets, a two-piece toilet, blue walls, an integrated sink, solid surface countertops, a hinged shower door, white countertops and a built-in vanity
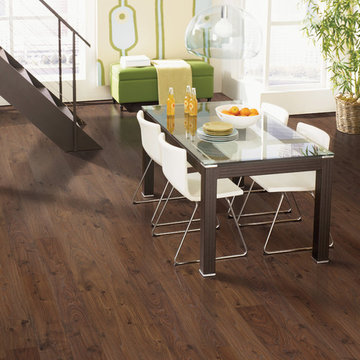
 CarpetDeals.ca
Billington Laminate by Mohawk Flooring
Inspiration for a modern laminate floor dining room remodel in Toronto
Inspiration for a modern laminate floor dining room remodel in Toronto
47