
Search results for "Dealing" in Home Design Ideas
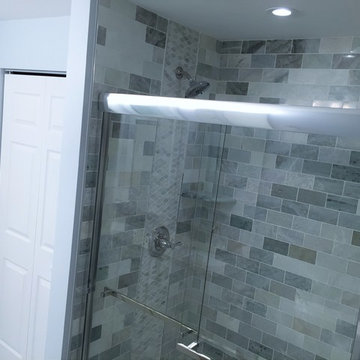
 Best Deal Home Improvement
Best Deal Home Improvement
Example of a mid-sized minimalist master gray tile and stone tile marble floor alcove shower design in Baltimore with raised-panel cabinets, white cabinets, gray walls, an undermount sink, granite countertops and a one-piece toilet
Example of a mid-sized minimalist master gray tile and stone tile marble floor alcove shower design in Baltimore with raised-panel cabinets, white cabinets, gray walls, an undermount sink, granite countertops and a one-piece toilet
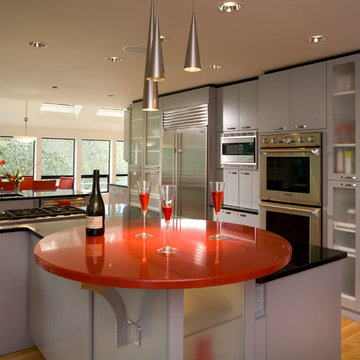
 Square Deal Remodeling Co.
Photo By Nicks Photo Design
Eat-in kitchen - large contemporary u-shaped light wood floor eat-in kitchen idea in Portland with an undermount sink, flat-panel cabinets, gray cabinets, granite countertops, black backsplash, stone slab backsplash, stainless steel appliances, multicolored walls and two islands
Eat-in kitchen - large contemporary u-shaped light wood floor eat-in kitchen idea in Portland with an undermount sink, flat-panel cabinets, gray cabinets, granite countertops, black backsplash, stone slab backsplash, stainless steel appliances, multicolored walls and two islands
 Degnan Design Build + Degnan Design Group
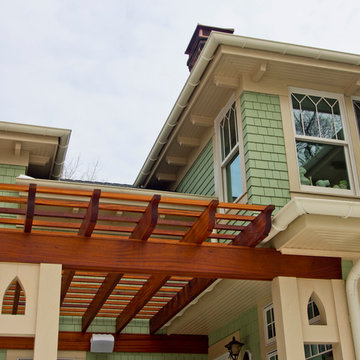
Ipe wood pergola above the rear wood deck.
Painted half-round aluminum gutters.
Custom dentil blocks along roof overhang.
Custom muntins on Jeld-wen windows.
Find the right local pro for your project
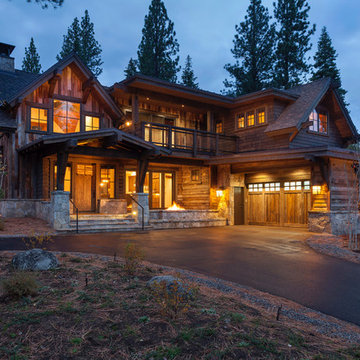
 Lot C Architecture
Matt Waclo Photograhy
Inspiration for a rustic two-story wood gable roof remodel in Sacramento
Inspiration for a rustic two-story wood gable roof remodel in Sacramento
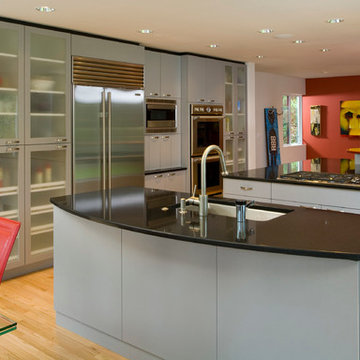 Square Deal Remodeling Co.
Photo By Nicks Photo Design
Large trendy u-shaped light wood floor eat-in kitchen photo in Portland with an undermount sink, flat-panel cabinets, gray cabinets, granite countertops, black backsplash, stone slab backsplash, stainless steel appliances, multicolored walls and two islands
Large trendy u-shaped light wood floor eat-in kitchen photo in Portland with an undermount sink, flat-panel cabinets, gray cabinets, granite countertops, black backsplash, stone slab backsplash, stainless steel appliances, multicolored walls and two islands

 Trevor Fulmer Design
To create a colonial outdoor living space, we gut renovated this patio, incorporating heated bluestones, a custom traditional fireplace and bespoke furniture. The space was divided into three distinct zones for cooking, dining, and lounging. Firing up the built-in gas grill or a relaxing by the fireplace, this space brings the inside out.

 Homes of Distinction, Inc.
Example of a huge trendy u-shaped medium tone wood floor and brown floor kitchen pantry design with an undermount sink, flat-panel cabinets, white cabinets, quartzite countertops, stainless steel appliances, an island and black countertops
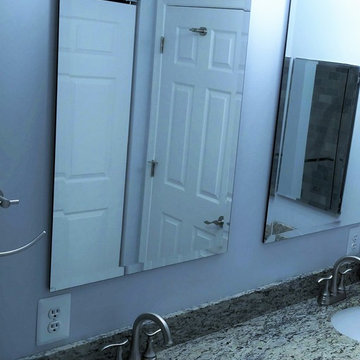 Best Deal Home Improvement
Best Deal Home Improvement
Mid-sized minimalist master gray tile and stone tile marble floor alcove shower photo in Baltimore with raised-panel cabinets, white cabinets, gray walls, an undermount sink, granite countertops and a one-piece toilet
Mid-sized minimalist master gray tile and stone tile marble floor alcove shower photo in Baltimore with raised-panel cabinets, white cabinets, gray walls, an undermount sink, granite countertops and a one-piece toilet
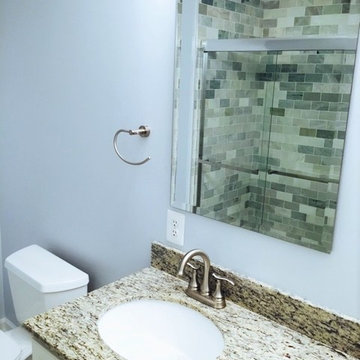 Best Deal Home Improvement
Best Deal Home Improvement
Alcove shower - mid-sized modern master gray tile and stone tile marble floor alcove shower idea in Baltimore with raised-panel cabinets, white cabinets, gray walls, an undermount sink, granite countertops and a one-piece toilet
Alcove shower - mid-sized modern master gray tile and stone tile marble floor alcove shower idea in Baltimore with raised-panel cabinets, white cabinets, gray walls, an undermount sink, granite countertops and a one-piece toilet




Inspiration for a mid-sized transitional enclosed medium tone wood floor and brown floor family room remodel in New York with black walls, a standard fireplace, a tile fireplace and a wall-mounted tv
 User
UserShiflet Group Architects
Photographer Nick Johnson
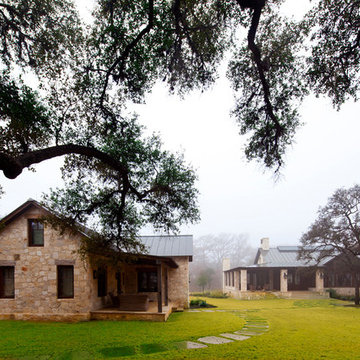
Farmhouse two-story stone gable roof idea in Austin
Farmhouse two-story stone gable roof idea in Austin


 Homes By Frameworks
Harper Point Photography
Eat-in kitchen - mid-sized rustic l-shaped slate floor and multicolored floor eat-in kitchen idea in Denver with open cabinets, green cabinets, quartzite countertops, black backsplash, stone slab backsplash, stainless steel appliances and an island
Eat-in kitchen - mid-sized rustic l-shaped slate floor and multicolored floor eat-in kitchen idea in Denver with open cabinets, green cabinets, quartzite countertops, black backsplash, stone slab backsplash, stainless steel appliances and an island

 Envision Landscape Studio
Photography by Paul Dyer
Pool house - large transitional backyard rectangular lap pool house idea in San Francisco
Pool house - large transitional backyard rectangular lap pool house idea in San Francisco

60