
Search results for "Dean lockers" in Home Design Ideas


 The Healey Company
Interior Design Project Manager: Caitlin Lambert // Photography: Caitlin Lambert
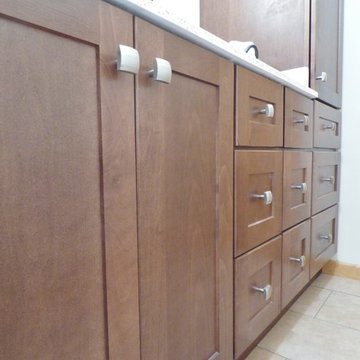
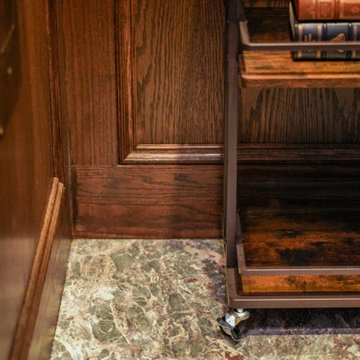
Example of a mid-sized transitional beige tile and porcelain tile porcelain tile and beige floor home design design with recessed-panel cabinets, brown cabinets, a two-piece toilet, beige walls, an undermount sink and granite countertops
Example of a mid-sized transitional beige tile and porcelain tile porcelain tile and beige floor home design design with recessed-panel cabinets, brown cabinets, a two-piece toilet, beige walls, an undermount sink and granite countertops
Find the right local pro for your project







 Woodways
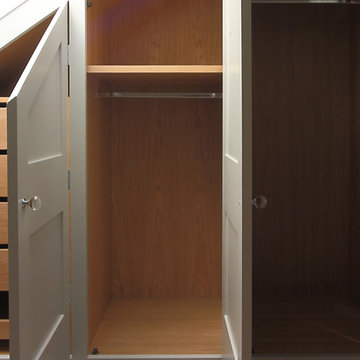
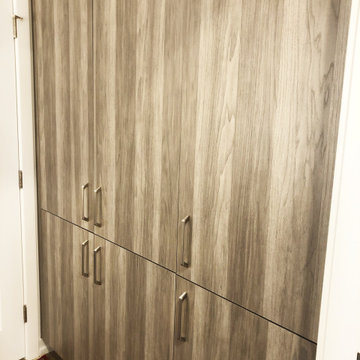
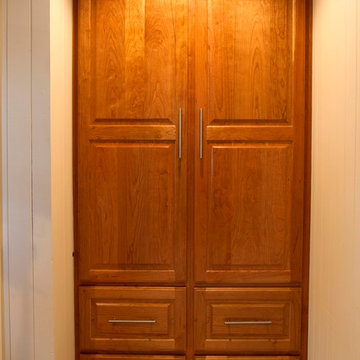
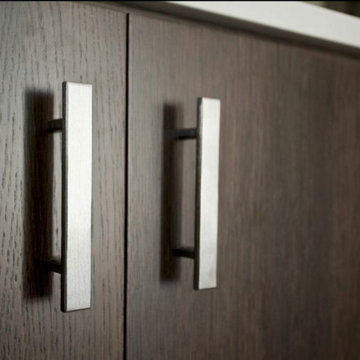
This wall of bathroom lockers is designed to be a feature with its prominent graining and contrast against the white walls and concrete floor. The color tones in the material make the home feel cozy and warm







 Century Stair Company
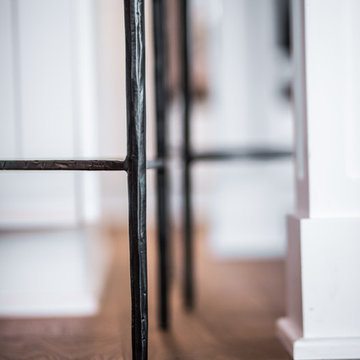
This magnificent staircase greets you the moment the front door opens. It serves as the centerpiece of this old-world luxury townhome, blending seamlessly with the residence's opulent millwork and architectural details. The design showcases traditional craftsmanship at its finest: rich red oak treads and risers provide warmth, while crisp painted stringers and wooden balusters create elegant contrast. The crowning detail is a drum-style volute system that adds sculptural grace to the handrail's dramatic sweep.
1976-2026 © Century Stair Company
 Showcase Kitchens
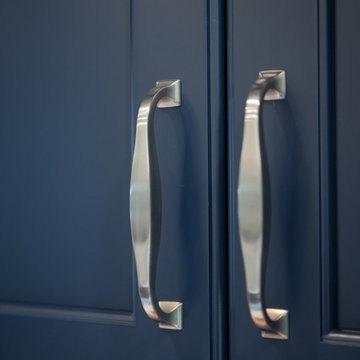
Eat-in kitchen - large transitional single-wall eat-in kitchen idea with an undermount sink, recessed-panel cabinets, blue cabinets, quartz countertops, white backsplash, ceramic backsplash, stainless steel appliances, two islands and white countertops





75