
Search results for "Debating" in Home Design Ideas
 Polsky Perlstein Architects
photo by Michael Hospelt

Example of a farmhouse family room library design in San Francisco with white walls, a standard fireplace and a tile fireplace
Example of a farmhouse family room library design in San Francisco with white walls, a standard fireplace and a tile fireplace
 McDunn ADUs
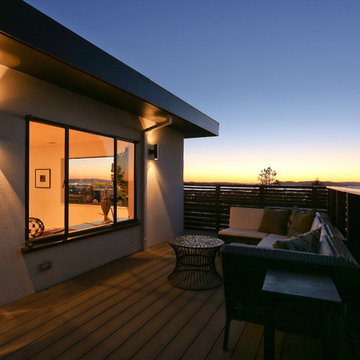
This is the front deck for the upper unit. There was a huge debate about whether to keep it or not, as there is not a tremendous amount of privacy as it sits on the front of the house on the downhill side of a very narrow street. Turns out, the occupants use it all the time.
 AKG Design Studio LLC
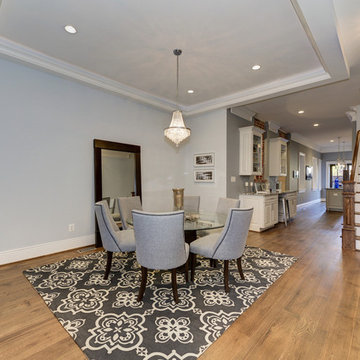
After stripping this old town house down to the bare bones of brick and mortar, many month of labor, trying to keep with the old glory of this beautiful brick house, its finally done. With a very narrow space to work for a kitchen, after debating few layouts, this was the winner and I think we did good!
Find the right local pro for your project


 Red Leaf Interiors, LLC
Mudroom - mid-sized transitional limestone floor and gray floor mudroom idea in Nashville with gray walls
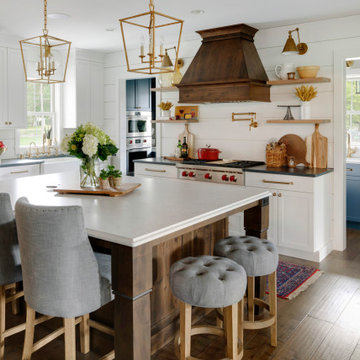

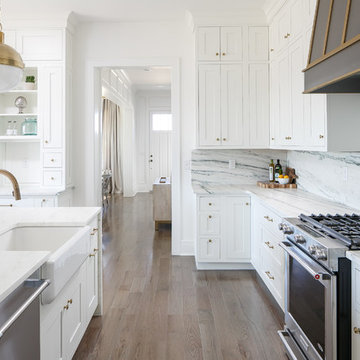
 Ramage Company
Inspiration for a transitional dark wood floor kitchen remodel in Louisville with a farmhouse sink, shaker cabinets, white cabinets, stone slab backsplash, stainless steel appliances and an island
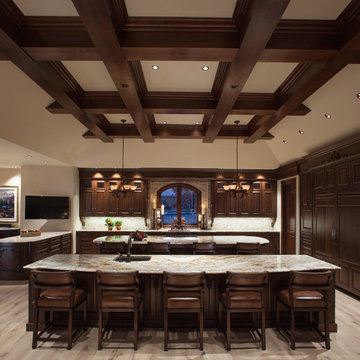


 Altimeter Design Co

Freestanding bathtub - mid-sized craftsman master white tile and subway tile ceramic tile and beige floor freestanding bathtub idea in Seattle with shaker cabinets, medium tone wood cabinets, beige walls, an undermount sink, quartz countertops and white countertops

 AKG Design Studio LLC
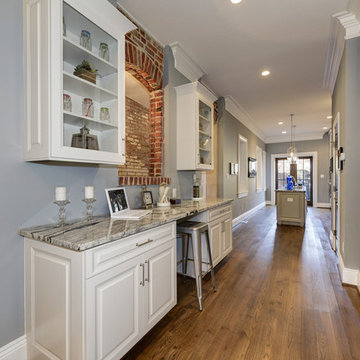
After stripping this old town house down to the bare bones of brick and mortar, many month of labor, trying to keep with the old glory of this beautiful brick house, its finally done. With a very narrow space to work for a kitchen, after debating few layouts, this was the winner and I think we did good!


 theflextrack
Your choice in track might be a debate but one debate that won’t be had is how easy these are to install. They’re also quite customizable and able to bend to the shape you need. We have time for any questions about the products we offer. If you aren’t certain which may work best for your needs you can’t always get in touch with us. We can answer any questions you need. Feel free to also check out our FAQ section at answer any common questions that arise for our curtain track shoppers or call us at (714) 865-7799

 Quarry View Building Group
Our clients were debating between remodeling an existing structure and a new build. We showed them the value in a new structure and they ultimately decided to to pursue this route. The main goal was to create a structure that integrated with the rest of the property. To keep with the theme of the campus, we incorporated timber frame detailing and a traditional track & trolley on the sliding doors. We also used a metal roof since it was a better product that also fit with the theme. To finish the project, we used a copper style cupola.
 Annapolis Heirlooms

Large transitional u-shaped medium tone wood floor enclosed kitchen photo in Baltimore with a farmhouse sink, glass-front cabinets, white cabinets, soapstone countertops, white backsplash, subway tile backsplash, stainless steel appliances and an island
 Prutting & Company Custom Builders
Elizabeth Felicella Photography
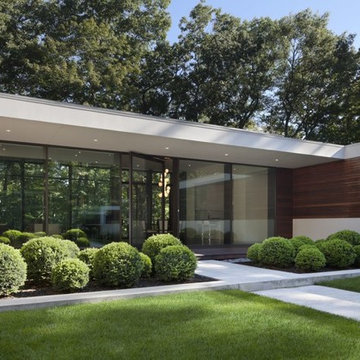
Minimalist exterior home photo in New York
Minimalist exterior home photo in New York
 SKOLNICK Architecture & Design Partnership
Kitchen detail, Photo by Peter Murdock

Inspiration for a large country u-shaped light wood floor and beige floor eat-in kitchen remodel in New York with shaker cabinets, white cabinets, granite countertops, black backsplash, stainless steel appliances and an island
Inspiration for a large country u-shaped light wood floor and beige floor eat-in kitchen remodel in New York with shaker cabinets, white cabinets, granite countertops, black backsplash, stainless steel appliances and an island

 Alexandra Crafton
Photo: Alexandra Crafton © 2016 Houzz
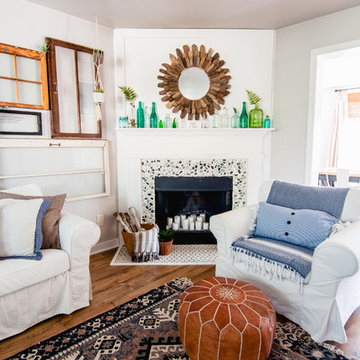
Living room - farmhouse living room idea in Louisville
Living room - farmhouse living room idea in Louisville
9