
Search results for "Debating" in Home Design Ideas
 J&L Interiors, LLC
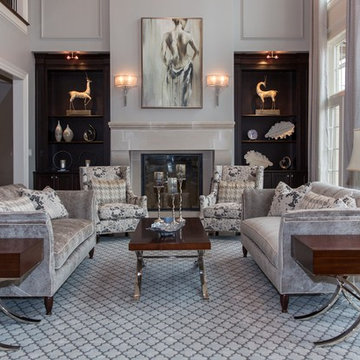
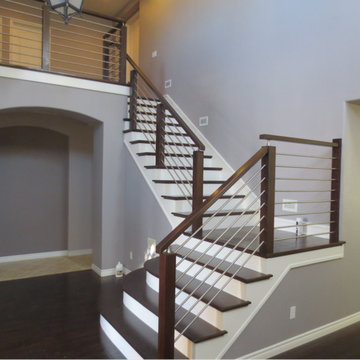
Transitional home in Northern Virginia (Leesburg). Design by J&L Interiors, LLC. Photo by MGN Photography, New Jersey. This particular project features dark hard-woods to contrast with the light colored champagne grey color palette, with touches of gold to pull the look of elegance throughout the house.
 Z+ Interiors

Inspiration for a mid-sized transitional l-shaped medium tone wood floor eat-in kitchen remodel in New York with a drop-in sink, beaded inset cabinets, white cabinets, solid surface countertops, white backsplash, porcelain backsplash, stainless steel appliances, an island and white countertops
 Freestyle Interiors

Example of a large trendy l-shaped travertine floor and beige floor eat-in kitchen design in Miami with an undermount sink, flat-panel cabinets, dark wood cabinets, multicolored backsplash, matchstick tile backsplash, stainless steel appliances, two islands and quartzite countertops
Find the right local pro for your project
 Simply Stunning Spaces
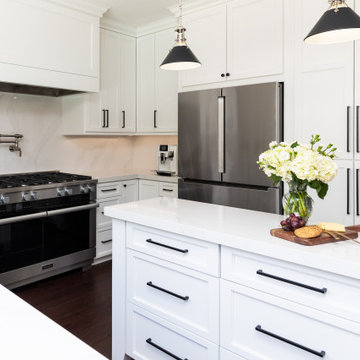
We're calling this project our "Love It Or List It" project because our clients were debating whether or not they wanted to renovate or put their home on the market while the market was hot. They opted for the renovation & with the help of the Simply Stunning Spaces team, it's safe to say, they're loving their new space & aren't planning on leaving anytime soon!
 The Cabinetry
Photography by Daniela Goncalves

Small transitional medium tone wood floor mudroom photo in Boston with gray walls and a medium wood front door
Small transitional medium tone wood floor mudroom photo in Boston with gray walls and a medium wood front door

 Kitchen Concepts
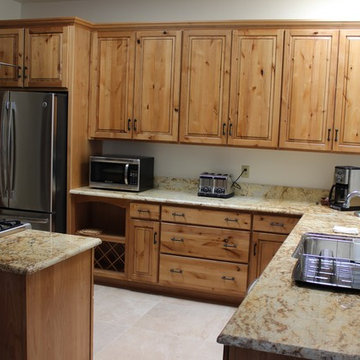
Eat-in kitchen - mid-sized rustic l-shaped porcelain tile eat-in kitchen idea in Phoenix with an undermount sink, raised-panel cabinets, light wood cabinets, granite countertops, stainless steel appliances and an island
 Light Blue House

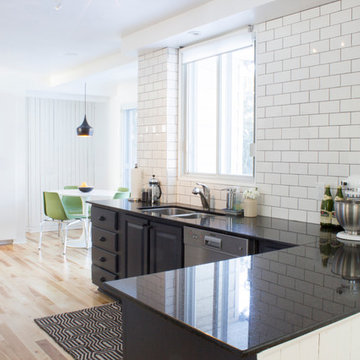
This was a full update kitchen and expansion of the Island project. Debating few layout, stripping down to the bare bones and many weeks of labor, its finally done. Mixing cold and cool colors of pure white and grey, subway tile, hardwood flooring and plenty of storage space. I think we did good job!
 Quarry View Building Group
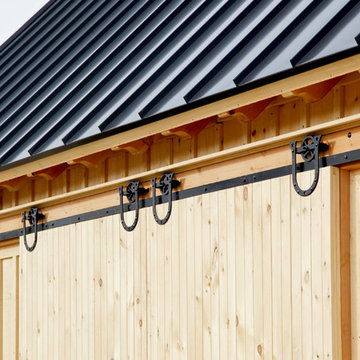
Our clients were debating between remodeling an existing structure and a new build. We showed them the value in a new structure and they ultimately decided to to pursue this route. The main goal was to create a structure that integrated with the rest of the property. To keep with the theme of the campus, we incorporated timber frame detailing and a traditional track & trolley on the sliding doors. We also used a metal roof since it was a better product that also fit with the theme. To finish the project, we used a copper style cupola.
 Le Klein
Wall paint: Decorator's white, Benjamin Moore; table, hardware and LED light: Ikea; tile: Home Depot; artwork: Norma Dvorsky
Photo: Le Michelle Nguyen © 2014 Houzz
Photo by: Le Michelle Nguyen



 romero + obeji interior design
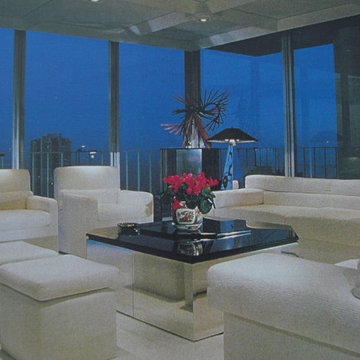
Custom built bookcase that rotates to allow access to all books. Makes a great art piece. More images on our website: http://www.romero-obeji-interiordesign.com
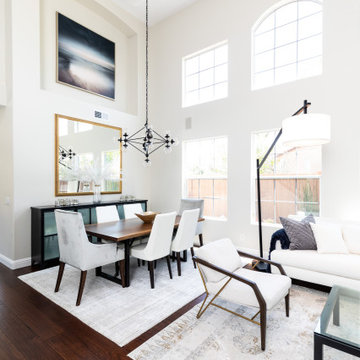 Simply Stunning Spaces
We're calling this project our "Love It Or List It" project because our clients were debating whether or not they wanted to renovate or put their home on the market while the market was hot. They opted for the renovation & with the help of the Simply Stunning Spaces team, it's safe to say, they're loving their new space & aren't planning on leaving anytime soon!
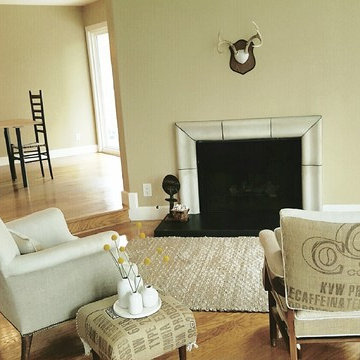
 Janice McCarty Design
The debate antlers or not. before the modern painting went up.
Owners choice. We liked it either way.
Beach style living room photo in Los Angeles
Beach style living room photo in Los Angeles
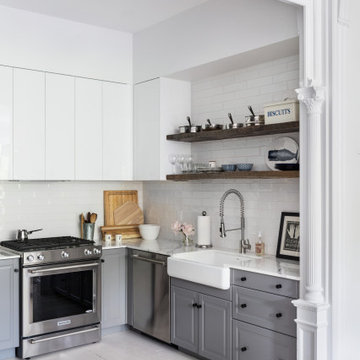

 Simply Stunning Spaces
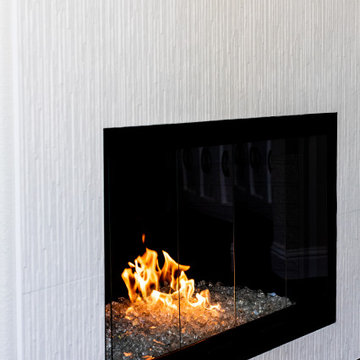
We're calling this project our "Love It Or List It" project because our clients were debating whether or not they wanted to renovate or put their home on the market while the market was hot. They opted for the renovation & with the help of the Simply Stunning Spaces team, it's safe to say, they're loving their new space & aren't planning on leaving anytime soon!
 The Cleary Company
JE Evans Photography

Corner bathtub - mid-sized modern master gray tile and ceramic tile ceramic tile corner bathtub idea in Columbus with shaker cabinets, gray cabinets, an undermount sink, quartzite countertops and gray walls
Corner bathtub - mid-sized modern master gray tile and ceramic tile ceramic tile corner bathtub idea in Columbus with shaker cabinets, gray cabinets, an undermount sink, quartzite countertops and gray walls
 Simply Stunning Spaces
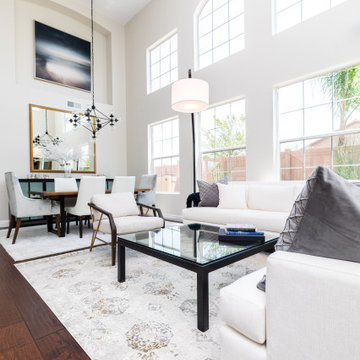
We're calling this project our "Love It Or List It" project because our clients were debating whether or not they wanted to renovate or put their home on the market while the market was hot. They opted for the renovation & with the help of the Simply Stunning Spaces team, it's safe to say, they're loving their new space & aren't planning on leaving anytime soon!
 Simply Stunning Spaces
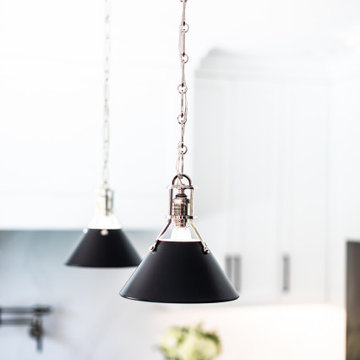
We're calling this project our "Love It Or List It" project because our clients were debating whether or not they wanted to renovate or put their home on the market while the market was hot. They opted for the renovation & with the help of the Simply Stunning Spaces team, it's safe to say, they're loving their new space & aren't planning on leaving anytime soon!
12