
Search results for "Deborah garth" in Home Design Ideas
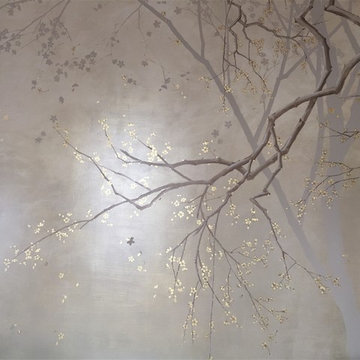
 Min Studio/ muralist & decorative painter
Cherry blossom mural was painted in monochromatic colors with contrasted sheen. The back ground was glazed in gradation, and gold metallic glaze was washed on top. the shadowy tree on the back was painted in matt to contrast with the foreground branches and flower petals. The finished scene is serene with gentle movement of imaginative breeze.

 Penny Lane Home Builders, LLC
Custom Home Build by Penny Lane Home Builders;
Photography Lynn Donaldson. Architect: Chicago based Cathy Osika
Mid-sized trendy master gray tile and marble tile concrete floor and gray floor freestanding bathtub photo with flat-panel cabinets, dark wood cabinets, a wall-mount toilet, gray walls, an undermount sink, quartz countertops, a hinged shower door and white countertops
Mid-sized trendy master gray tile and marble tile concrete floor and gray floor freestanding bathtub photo with flat-panel cabinets, dark wood cabinets, a wall-mount toilet, gray walls, an undermount sink, quartz countertops, a hinged shower door and white countertops


Find the right local pro for your project

 Outdoors and Beyond, Inc
Complete backyard remodel, new pool and sap, with grotto, new balcony, waterfall, sheer decent, bbq, fireplace, and much more. The balcony has a water feature that spills in to the pool, along with a waterfall from the grotto, and sheer decent water features from the columns, lit up by color fiber optic lighting. the entire area is finished of with 2 outdoor T.V.'s one mounted under the balcony and one mounted under the counter top next to the spa, the T.V. is controlled via remote and is recessed in to the counter, and then rises out of the counter until it is above the counter surface, for viewing from anywhere within the garden.


 Welcome Home Design Group
Jennifer Mayo Studios
Example of a small beach style l-shaped vinyl floor and gray floor eat-in kitchen design with an undermount sink, flat-panel cabinets, turquoise cabinets, quartz countertops, white backsplash, ceramic backsplash, stainless steel appliances and an island
Example of a small beach style l-shaped vinyl floor and gray floor eat-in kitchen design with an undermount sink, flat-panel cabinets, turquoise cabinets, quartz countertops, white backsplash, ceramic backsplash, stainless steel appliances and an island


 BUILT Design Collective
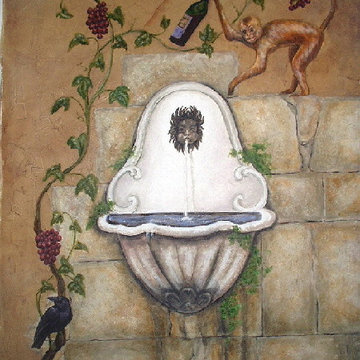
Schumacher Wallpaper
Inspiration for a craftsman powder room remodel in Albuquerque with multicolored walls
Inspiration for a craftsman powder room remodel in Albuquerque with multicolored walls

 Sheila Singer Design
The entrance, enhanced with some metal artwork, keeping in the nature theme of the wallpaper...Sheila Singer Design
Example of a small transitional dark wood floor foyer design in Toronto with beige walls and a gray front door
Example of a small transitional dark wood floor foyer design in Toronto with beige walls and a gray front door

 The Flooring Group Ltd
Client: Private Residence In North London
Brief: To supply & install black & white striped carpet runner to stairs
Mid-sized transitional carpeted straight wood railing staircase photo in London with carpeted risers
Mid-sized transitional carpeted straight wood railing staircase photo in London with carpeted risers


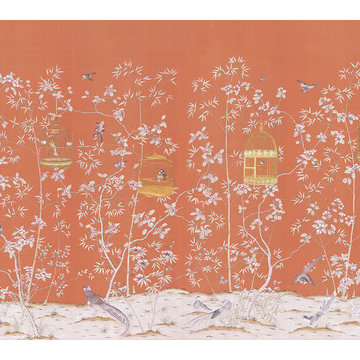
 Hand painted wallpaper NSR Handcrafts
Chinoierie wallpaper collections
Vibrant orange chinoiserie mural depicting a scene with caged birds and bamboo shoots in a flowering forest. No. of Panels 6 - PW (Panel Width) 36" - DH (Design Height) 96" - PH (Panel Height) 108".
Hand-painted Chinoiserie birds and flowers on Dyed silk wallpaper: USD350 to USD480 per panel

 Marcelle Guilbeau Interior Design
Relaxed French Provencal overtones layered into a traditional look.
Enclosed kitchen - mid-sized traditional single-wall slate floor enclosed kitchen idea in Nashville with shaker cabinets, green cabinets, red backsplash, mosaic tile backsplash, stainless steel appliances and two islands
Enclosed kitchen - mid-sized traditional single-wall slate floor enclosed kitchen idea in Nashville with shaker cabinets, green cabinets, red backsplash, mosaic tile backsplash, stainless steel appliances and two islands
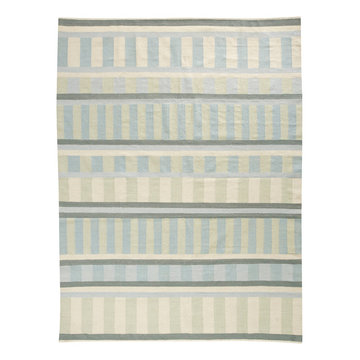
 angela adams
Designed with the calming palette of the sea, the Arlo Rug creates a relaxing atmosphere for any room. Handmade with New Zealand wool.

 Sol Haus Design
This wall hanging was handmade by my client Katy Montgomery and her son.
Inspiration for a mid-sized modern loft-style concrete floor and gray floor living room remodel in Santa Barbara with white walls, a corner fireplace, a plaster fireplace and no tv
Inspiration for a mid-sized modern loft-style concrete floor and gray floor living room remodel in Santa Barbara with white walls, a corner fireplace, a plaster fireplace and no tv


 Glenn Layton Homes
, LLC, "Building Your Coastal Lifestyle"
Bathroom - coastal bathroom idea in Jacksonville
Bathroom - coastal bathroom idea in Jacksonville


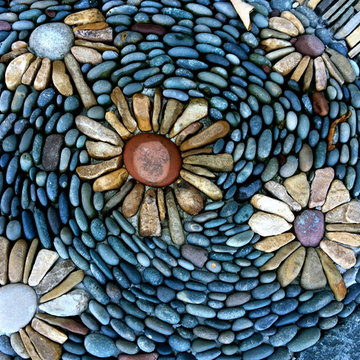


 Delpino Custom Homes
Photography by Colin Grey Voigt
Inspiration for a contemporary bathroom remodel in Charleston
Inspiration for a contemporary bathroom remodel in Charleston
13