
Search results for "Debt forgiveness" in Home Design Ideas


 Paradigm Renovation
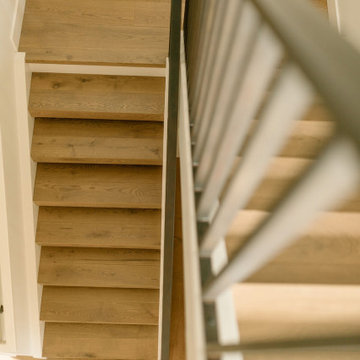
Inspiration for a scandinavian wooden floating open and metal railing staircase remodel in Grand Rapids
Find the right local pro for your project


 Becker Home Improvement Inc.
This new foyer use to be a small bedroom off the front door entry, we relocated the stairs from the kitchen to this space

 Earth Bound Homes
100 year old dougfir posts from a sawmill built in 1904 and deconstructed and repurposed in 2005,









 Skelly Build
Bath 3
For the downstairs third bath, the first step was deoming out the flooring, shower, vanity area and electrical. After that, new framing was done for the expansion of the shower. A new shower niche and shower curb were tiled in a black and white mosaic, above that the shower walls were made up of ceramic tiles that connected to the half tile walls in the overall bathroom. The bathroom floor was made up of matte black hex tile. Electrically, all the light fixtures were replaced with sconce lights. A pony wall was built to separate the vanity and toilet. The last installation was the new custom-built oak vanity. After being sealed, a new granite countertop was installed above.

 J D J R e m o d e l
Photography by J.P. Chen, Phoenix Media
Example of a classic hallway design in Milwaukee
Example of a classic hallway design in Milwaukee

 Flooret
Clean and bright vinyl planks for a space where you can clear your mind and relax. Unique knots bring life and intrigue to this tranquil maple design. With the Modin Collection, we have raised the bar on luxury vinyl plank. The result is a new standard in resilient flooring. Modin offers true embossed in register texture, a low sheen level, a rigid SPC core, an industry-leading wear layer, and so much more.


69