
Search results for "Debutant" in Home Design Ideas
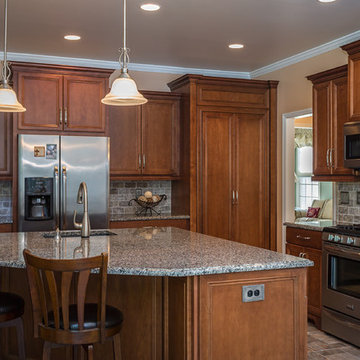
 Distinctive Designs Inc. Kitchen & Baths
Beth Johnson
Eat-in kitchen - mid-sized transitional l-shaped porcelain tile eat-in kitchen idea in Raleigh with a single-bowl sink, flat-panel cabinets, brown cabinets, granite countertops, gray backsplash, stone tile backsplash, stainless steel appliances and an island
Eat-in kitchen - mid-sized transitional l-shaped porcelain tile eat-in kitchen idea in Raleigh with a single-bowl sink, flat-panel cabinets, brown cabinets, granite countertops, gray backsplash, stone tile backsplash, stainless steel appliances and an island
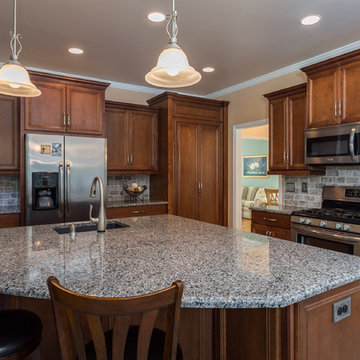 Distinctive Designs Inc. Kitchen & Baths
Beth Johnson
Example of a mid-sized transitional l-shaped porcelain tile eat-in kitchen design in Raleigh with a single-bowl sink, flat-panel cabinets, brown cabinets, granite countertops, gray backsplash, stone tile backsplash, stainless steel appliances and an island
Example of a mid-sized transitional l-shaped porcelain tile eat-in kitchen design in Raleigh with a single-bowl sink, flat-panel cabinets, brown cabinets, granite countertops, gray backsplash, stone tile backsplash, stainless steel appliances and an island
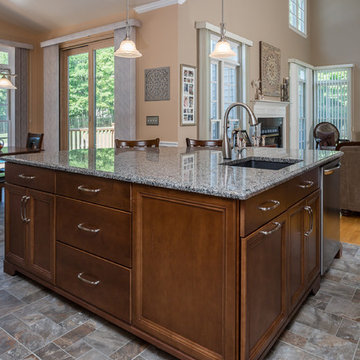 Distinctive Designs Inc. Kitchen & Baths
Beth Johnson
Mid-sized transitional l-shaped porcelain tile eat-in kitchen photo in Raleigh with a single-bowl sink, flat-panel cabinets, brown cabinets, granite countertops, gray backsplash, stone tile backsplash, stainless steel appliances and an island
Mid-sized transitional l-shaped porcelain tile eat-in kitchen photo in Raleigh with a single-bowl sink, flat-panel cabinets, brown cabinets, granite countertops, gray backsplash, stone tile backsplash, stainless steel appliances and an island
Find the right local pro for your project
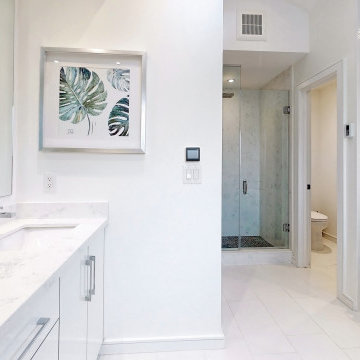
 Lori Pedersen Home
With some careful planning and staging enhancements, this recently renovated home close to the lake was ready for its market debut!
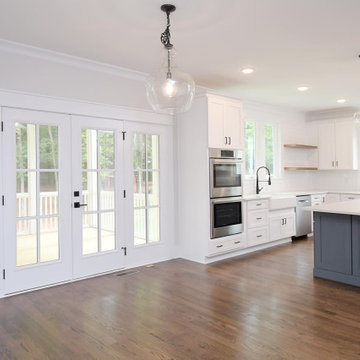
 Grayson Dare Homes, Inc.
Dwight Myers Real Estate Photography
Example of a large classic l-shaped medium tone wood floor and brown floor open concept kitchen design in Raleigh with shaker cabinets, white cabinets, quartz countertops, an island, a farmhouse sink, white backsplash, ceramic backsplash, stainless steel appliances and white countertops
Example of a large classic l-shaped medium tone wood floor and brown floor open concept kitchen design in Raleigh with shaker cabinets, white cabinets, quartz countertops, an island, a farmhouse sink, white backsplash, ceramic backsplash, stainless steel appliances and white countertops
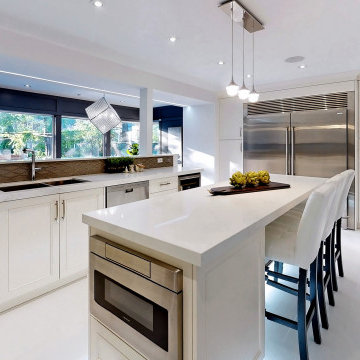 Lori Pedersen Home
With some careful planning and staging enhancements, this recently renovated home close to the lake was ready for its market debut!
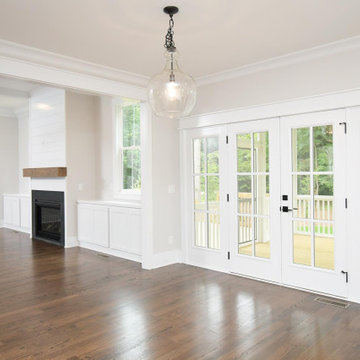 Grayson Dare Homes, Inc.
Dwight Myers Real Estate Photography
Large elegant l-shaped medium tone wood floor and brown floor open concept kitchen photo in Raleigh with shaker cabinets, white cabinets, quartz countertops, white backsplash, ceramic backsplash, stainless steel appliances, an island, white countertops and a farmhouse sink
Large elegant l-shaped medium tone wood floor and brown floor open concept kitchen photo in Raleigh with shaker cabinets, white cabinets, quartz countertops, white backsplash, ceramic backsplash, stainless steel appliances, an island, white countertops and a farmhouse sink
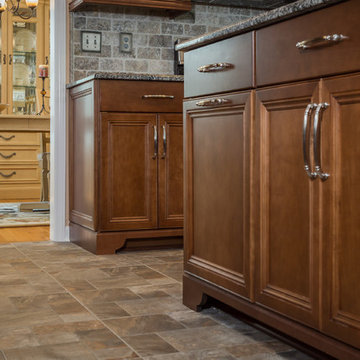 Distinctive Designs Inc. Kitchen & Baths
Beth Johnson
Eat-in kitchen - mid-sized transitional l-shaped porcelain tile eat-in kitchen idea in Raleigh with a single-bowl sink, flat-panel cabinets, brown cabinets, granite countertops, gray backsplash, stone tile backsplash, stainless steel appliances and an island
Eat-in kitchen - mid-sized transitional l-shaped porcelain tile eat-in kitchen idea in Raleigh with a single-bowl sink, flat-panel cabinets, brown cabinets, granite countertops, gray backsplash, stone tile backsplash, stainless steel appliances and an island
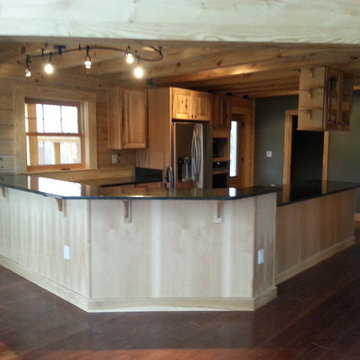
 Mid South Building Supply, Inc.
Contractor – GH Watts
Customer – Steve Lebow
Manufacture – Legacy Debut
Door Style - FO / Athena / Rustic Hickory
Color – Natural
Counter top – Granite
Color - Ubatuba

 Windsor Architectural Woodworking
A small cabinet at the half wall provides for a conversation area and storage
Photography: Michael Moscaritolo
Home design - small traditional home design idea in Boston
Home design - small traditional home design idea in Boston
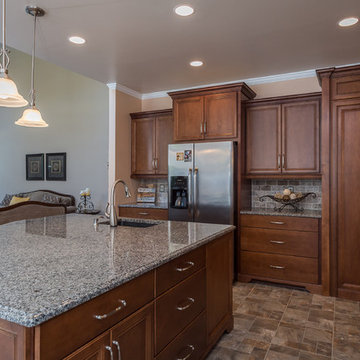 Distinctive Designs Inc. Kitchen & Baths
Beth Johnson
Example of a mid-sized transitional l-shaped porcelain tile eat-in kitchen design in Raleigh with a single-bowl sink, flat-panel cabinets, brown cabinets, granite countertops, gray backsplash, stone tile backsplash, stainless steel appliances and an island
Example of a mid-sized transitional l-shaped porcelain tile eat-in kitchen design in Raleigh with a single-bowl sink, flat-panel cabinets, brown cabinets, granite countertops, gray backsplash, stone tile backsplash, stainless steel appliances and an island
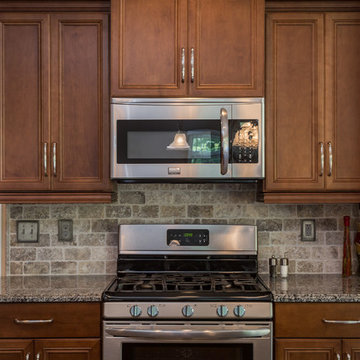 Distinctive Designs Inc. Kitchen & Baths
Beth Johnson
Mid-sized transitional l-shaped porcelain tile eat-in kitchen photo in Raleigh with a single-bowl sink, flat-panel cabinets, brown cabinets, granite countertops, gray backsplash, stone tile backsplash, stainless steel appliances and an island
Mid-sized transitional l-shaped porcelain tile eat-in kitchen photo in Raleigh with a single-bowl sink, flat-panel cabinets, brown cabinets, granite countertops, gray backsplash, stone tile backsplash, stainless steel appliances and an island
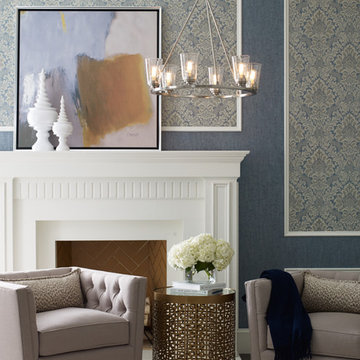
 Progress Lighting
Living room featuring Progress Lighting's Debut chandelier, part of the new Design Series sub-category that provides designer-oriented fixtures for a variety of on trend settings.
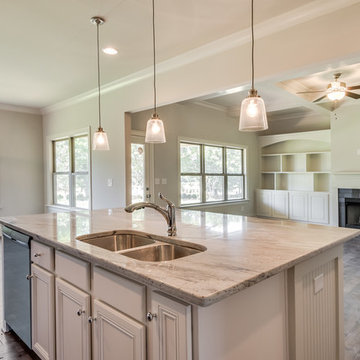
 Trust Homes
Inspiration for a mid-sized transitional l-shaped dark wood floor and brown floor open concept kitchen remodel with an undermount sink, recessed-panel cabinets, dark wood cabinets, granite countertops, white backsplash, subway tile backsplash, stainless steel appliances and an island
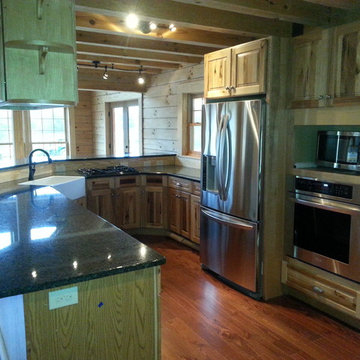 Mid South Building Supply, Inc.
Contractor – GH Watts
Customer – Steve Lebow
Manufacture – Legacy Debut
Door Style - FO / Athena / Rustic Hickory
Color – Natural
Counter top – Granite
Color - Ubatuba
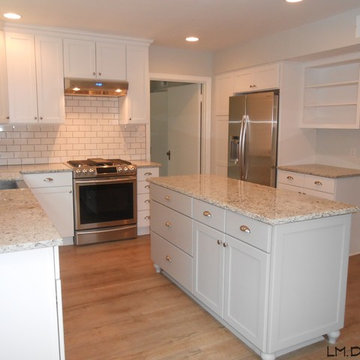
 LM.DESIGNS
Mid-sized transitional u-shaped laminate floor eat-in kitchen photo with a farmhouse sink, shaker cabinets, white cabinets, granite countertops, white backsplash, subway tile backsplash, stainless steel appliances and an island
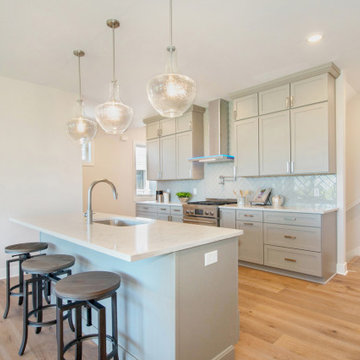
 Standale Home Studio
Kitchen backsplash is Bliss Debut Fog set in a herringbone pattern.
Inspiration for a small contemporary galley medium tone wood floor and brown floor eat-in kitchen remodel in Grand Rapids with an undermount sink, recessed-panel cabinets, green cabinets, solid surface countertops, metallic backsplash, cement tile backsplash, stainless steel appliances, an island and multicolored countertops
Inspiration for a small contemporary galley medium tone wood floor and brown floor eat-in kitchen remodel in Grand Rapids with an undermount sink, recessed-panel cabinets, green cabinets, solid surface countertops, metallic backsplash, cement tile backsplash, stainless steel appliances, an island and multicolored countertops
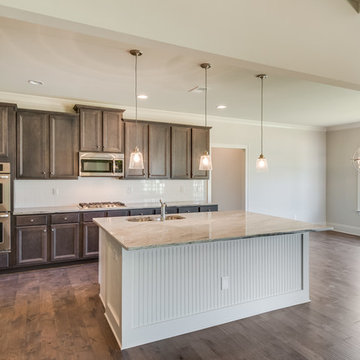 Trust Homes
Example of a mid-sized transitional l-shaped dark wood floor and brown floor open concept kitchen design with an undermount sink, recessed-panel cabinets, dark wood cabinets, granite countertops, white backsplash, subway tile backsplash, stainless steel appliances and an island
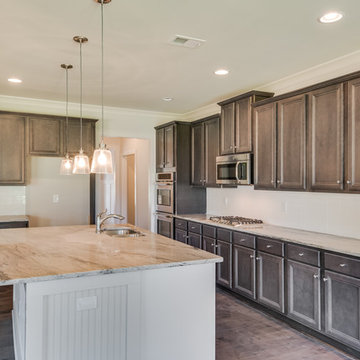 Trust Homes
Open concept kitchen - mid-sized transitional l-shaped dark wood floor and brown floor open concept kitchen idea with an undermount sink, recessed-panel cabinets, dark wood cabinets, granite countertops, white backsplash, subway tile backsplash, stainless steel appliances and an island
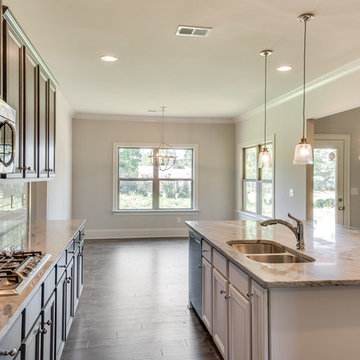 Trust Homes
Mid-sized transitional l-shaped dark wood floor and brown floor open concept kitchen photo with an undermount sink, recessed-panel cabinets, dark wood cabinets, granite countertops, white backsplash, subway tile backsplash, stainless steel appliances and an island
7