
Search results for "Debutant" in Home Design Ideas

 Trust Homes
Example of a large transitional master gray tile and porcelain tile porcelain tile and gray floor drop-in bathtub design with recessed-panel cabinets, white cabinets, gray walls, an undermount sink, granite countertops and a hinged shower door
 Windsor Architectural Woodworking
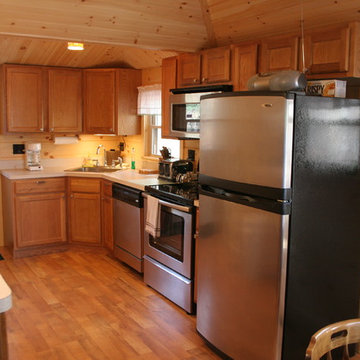
Small country kitchen with enough workspace for the weekend!
Photography: Michael Moscaritolo
Example of a small classic l-shaped medium tone wood floor eat-in kitchen design in Boston with a drop-in sink, raised-panel cabinets, medium tone wood cabinets, laminate countertops, stainless steel appliances and a peninsula
Example of a small classic l-shaped medium tone wood floor eat-in kitchen design in Boston with a drop-in sink, raised-panel cabinets, medium tone wood cabinets, laminate countertops, stainless steel appliances and a peninsula
Find the right local pro for your project
 Sherman Associates
A quaint cottage set back in Vineyard Haven's Tashmoo woods creates the perfect Vineyard getaway. Our design concept focused on a bright, airy contemporary cottage with an old fashioned feel. Clean, modern lines and high ceilings mix with graceful arches, re-sawn heart pine rafters and a large masonry fireplace. The kitchen features stunning Crown Point cabinets in eye catching 'Cook's Blue' by Farrow & Ball. This kitchen takes its inspiration from the French farm kitchen with a separate pantry that also provides access to the backyard and outdoor shower. Photo Credit: Eric Roth
 Lisa Sladewski

Open concept kitchen - mid-sized transitional u-shaped laminate floor and yellow floor open concept kitchen idea in Grand Rapids with an undermount sink, shaker cabinets, blue cabinets, quartz countertops, white backsplash, ceramic backsplash, stainless steel appliances and a peninsula
 Trust Homes

Large transitional master gray tile and porcelain tile porcelain tile and gray floor drop-in bathtub photo with recessed-panel cabinets, white cabinets, gray walls, an undermount sink, granite countertops and a hinged shower door
 LM.DESIGNS
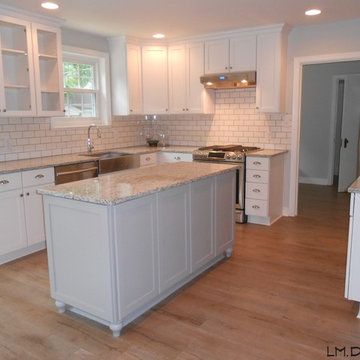
The decorative door panels and furniture feet gives the island a furniture look.
Example of a mid-sized transitional u-shaped laminate floor eat-in kitchen design with a farmhouse sink, shaker cabinets, white cabinets, granite countertops, white backsplash, subway tile backsplash, stainless steel appliances and an island
Example of a mid-sized transitional u-shaped laminate floor eat-in kitchen design with a farmhouse sink, shaker cabinets, white cabinets, granite countertops, white backsplash, subway tile backsplash, stainless steel appliances and an island
 Inspired Home Real Estate & Staging
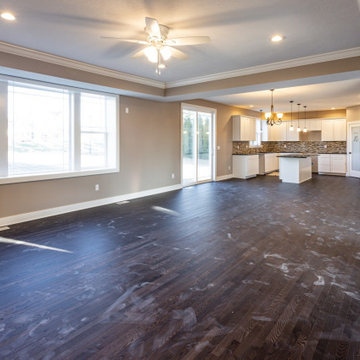
Lonely and sad, this house awaits her debut with Inspired Home
Example of a mid-sized eclectic open concept dark wood floor family room design with beige walls and a standard fireplace
Example of a mid-sized eclectic open concept dark wood floor family room design with beige walls and a standard fireplace
 Trust Homes
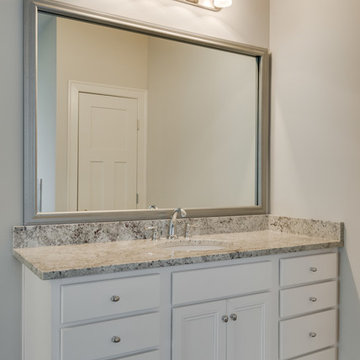
Drop-in bathtub - large transitional master gray tile and porcelain tile porcelain tile and gray floor drop-in bathtub idea with recessed-panel cabinets, white cabinets, gray walls, an undermount sink, granite countertops and a hinged shower door
 GRIZZLY Cast Iron Cookware
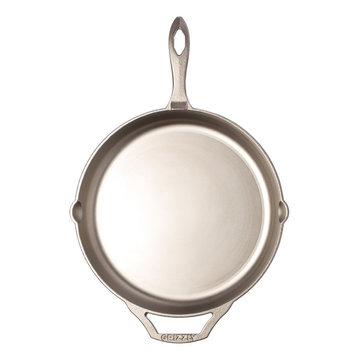
Grizzly Cast Iron Cookware is proud to debut it's innovative line of nickel coated cast iron with a 12" skillet.
 GRIZZLY Cast Iron Cookware
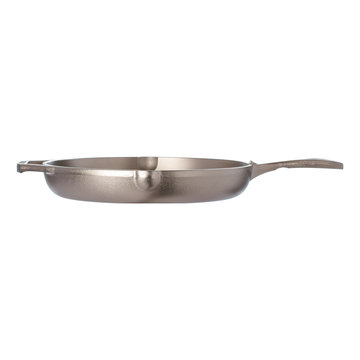
Grizzly Cast Iron Cookware is proud to debut it's innovative line of nickel coated cast iron with a 12" skillet.

 Rosborough Partners Inc.
HOSTA AND FERNS: A warm welcome to this great shade plant combination as they make their seasonal debut.
Design ideas for a traditional landscaping in Chicago.
Design ideas for a traditional landscaping in Chicago.
 RYAN ASSOCIATES GENERAL CONTRACTORS
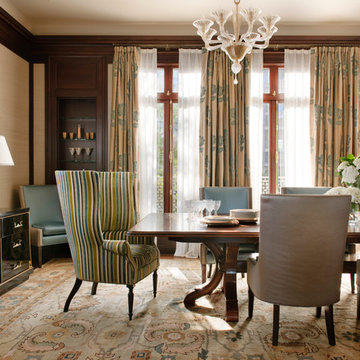
Dining room - traditional dining room idea in San Francisco with beige walls
 Lori Pedersen Home
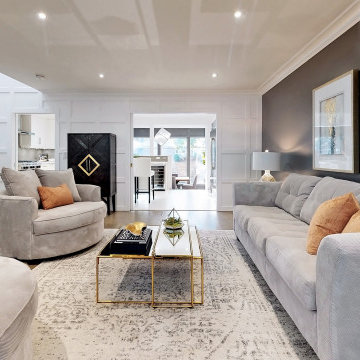
With some careful planning and staging enhancements, this recently renovated home close to the lake was ready for its market debut!

 SEN Creative
Photo: Lauren Andersen © 2018 Houzz
Design: Mead Quin Design
Plants: Living Green Design
This is an example of a mediterranean landscaping in San Francisco.
This is an example of a mediterranean landscaping in San Francisco.
 Custom Tile & Design, Ltd.
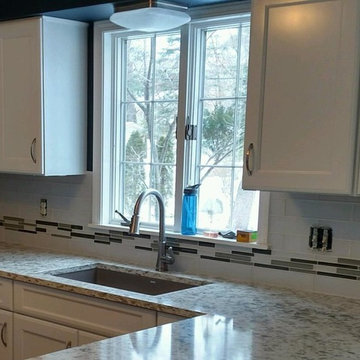
3x12 white glass field tile with a glass accent of white and shades of gray linear mosaics.
Inspiration for a mid-sized contemporary u-shaped kitchen remodel with an undermount sink, recessed-panel cabinets, white cabinets, granite countertops, white backsplash, glass tile backsplash and stainless steel appliances
Inspiration for a mid-sized contemporary u-shaped kitchen remodel with an undermount sink, recessed-panel cabinets, white cabinets, granite countertops, white backsplash, glass tile backsplash and stainless steel appliances
 Distinctive Designs Inc. Kitchen & Baths
Beth Johnson

Example of a mid-sized transitional l-shaped porcelain tile eat-in kitchen design in Raleigh with a single-bowl sink, flat-panel cabinets, brown cabinets, granite countertops, gray backsplash, stone tile backsplash, stainless steel appliances and an island
Example of a mid-sized transitional l-shaped porcelain tile eat-in kitchen design in Raleigh with a single-bowl sink, flat-panel cabinets, brown cabinets, granite countertops, gray backsplash, stone tile backsplash, stainless steel appliances and an island
 Windsor Architectural Woodworking

The "L" design with the corner sink maximizes useful counter space.
Photography: Michael Moscaritolo
Inspiration for a small timeless kitchen remodel in Boston
Inspiration for a small timeless kitchen remodel in Boston
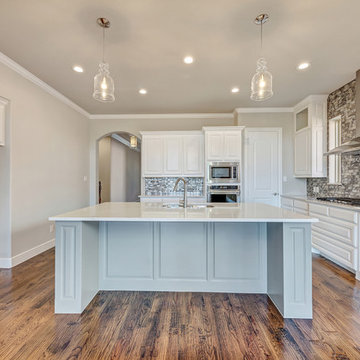
 Progress Lighting
Model kitchen by West Point Homes featuring Progress Lighting's Staunton pendant lights and Debut chandelier.
Kitchen - contemporary kitchen idea
Kitchen - contemporary kitchen idea

 Chicagoland Home Products
Chicagoland Home Products makes entertaining easier for this Chicagoland homeowner. Friends and family applaud this full wall built-in custom entertainment center. You will be able to take a few bows when you look beyond the local furniture store, collaborate with CHP and build exactly the custom storage solution you need to fit your space, instead of searching for something that never quite works with the area you have. CHP will incorporate your ideas, with their expertise, to deliver a custom built-in design that will debut on schedule and on budget. The star of this entertainment area is the large screen TV, recessed between nearly two dozen shelves and supported by a cast of drawers and doored cabinets. White, with shaker fronts, provides continuity for the face of this project. Large, square, brushed chrome handles keep everything clean across the entire wall. Crown and base moldings provide the bling for show time. Drawers are handy just below the monitor. Frosted glass inserts, below the recessed area, provide cool class to the whole design. Behind the scenes of this entertainment center are options for A/V equipment, receivers and accessories.
6