
Search results for "Debutant" in Home Design Ideas
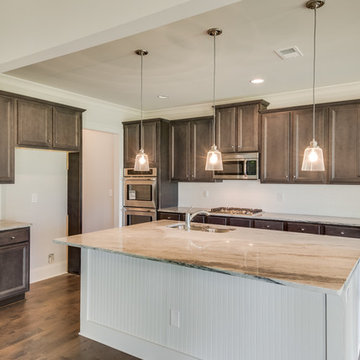
 Trust Homes
Inspiration for a mid-sized transitional l-shaped open concept kitchen remodel with recessed-panel cabinets, dark wood cabinets, granite countertops, white backsplash, subway tile backsplash and an island
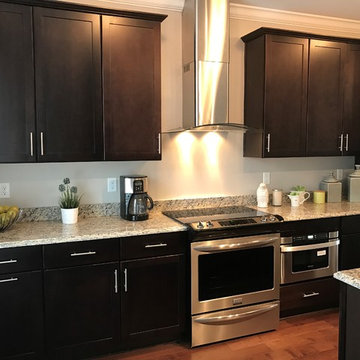
 Kimberly Earle / Superior Distribution
Kimberly Earle / CABINETRY DESIGNER
Example of a small galley eat-in kitchen design in DC Metro with a farmhouse sink, shaker cabinets, dark wood cabinets, granite countertops, stainless steel appliances, an island and multicolored countertops
Example of a small galley eat-in kitchen design in DC Metro with a farmhouse sink, shaker cabinets, dark wood cabinets, granite countertops, stainless steel appliances, an island and multicolored countertops
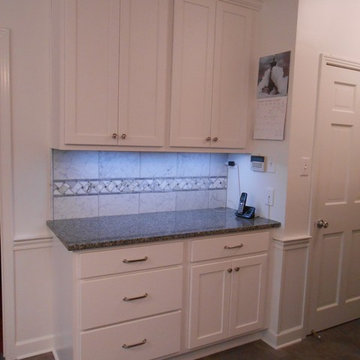
 LM.DESIGNS
Remove desk and replace with more usable storage. Remove unused intercom system and sconce light. Move phone and security panel to the right hand wall so not to disrupt the backsplash.
Find the right local pro for your project
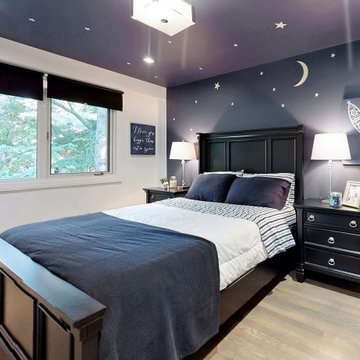
 Lori Pedersen Home
With some careful planning and staging enhancements, this recently renovated home close to the lake was ready for its market debut!
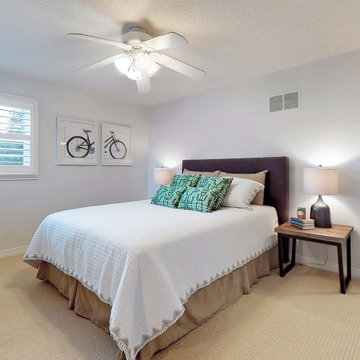 Lori Pedersen Home
We styled this bright and spacious home, to get it ready for its market debut! Photo credit Winsold.com
 User
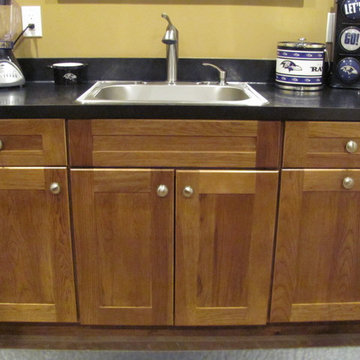
UserWet Bar in Basement/Rec Rm–
o Legacy Debut Cabinetry
o Oxford Door
o Hickory - Mocha – stain
o Laminate top – 1854K-35 Luna night – color
Inspiration for a small contemporary basement remodel in Baltimore
Inspiration for a small contemporary basement remodel in Baltimore
 Lisa Sladewski
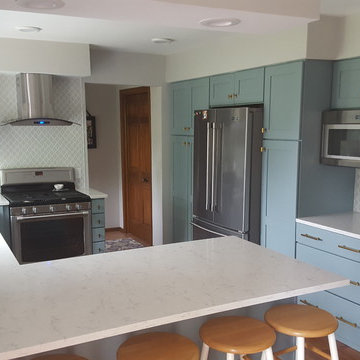
This awesome slate blue kitchen came with a budget that
did not allow for removal of bulkheads or floor replacement, ....which is hardly noticed with the fresh updated look!
 Kitchen and Bath Etc.
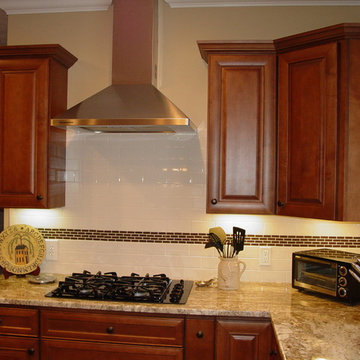
A warm, modern look presents itself in this suburban Cleveland home. Existing cabinets are replaced with maple cabinets in a Cappuccino finish. The darker wood is offset with a lighter ceramic tile backsplash with an accented decorative. All making for an inviting and efficient debut.

 SEN Creative
Photo: Lauren Andersen © 2018 Houzz
Example of an eclectic kitchen design in San Francisco
Example of an eclectic kitchen design in San Francisco
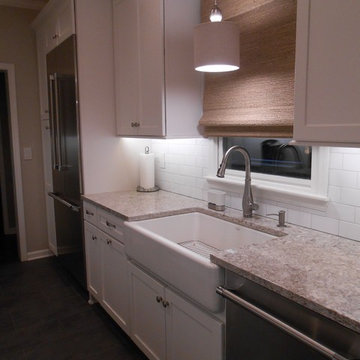 LM.DESIGNS
Inspiration for a transitional galley porcelain tile eat-in kitchen remodel with a farmhouse sink, shaker cabinets, white cabinets, quartz countertops, white backsplash, ceramic backsplash, stainless steel appliances and no island
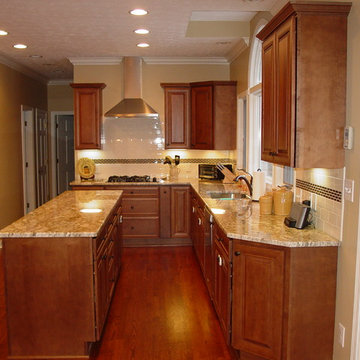 Kitchen and Bath Etc.
A warm, modern look presents itself in this suburban Cleveland home. Existing cabinets are replaced with maple cabinets in a Cappuccino finish. The darker wood is offset with a lighter ceramic tile backsplash with an accented decorative. All making for an inviting and efficient debut.
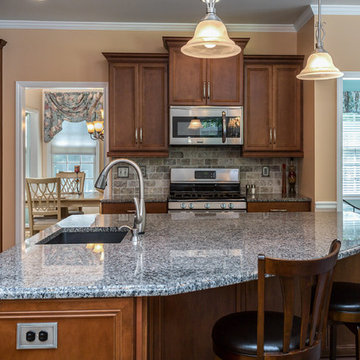
 Distinctive Designs Inc. Kitchen & Baths
Beth Johnson
Inspiration for a mid-sized transitional l-shaped porcelain tile eat-in kitchen remodel in Raleigh with a single-bowl sink, flat-panel cabinets, brown cabinets, granite countertops, gray backsplash, stone tile backsplash, stainless steel appliances and an island
Inspiration for a mid-sized transitional l-shaped porcelain tile eat-in kitchen remodel in Raleigh with a single-bowl sink, flat-panel cabinets, brown cabinets, granite countertops, gray backsplash, stone tile backsplash, stainless steel appliances and an island
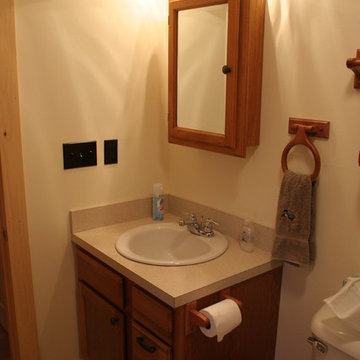
 Windsor Architectural Woodworking
We even did a small bathroom vanity dressing up an old cabin in the woods to updated comfort.
Photography: Michael Moscaritolo
Example of a small classic home design design in Boston
Example of a small classic home design design in Boston
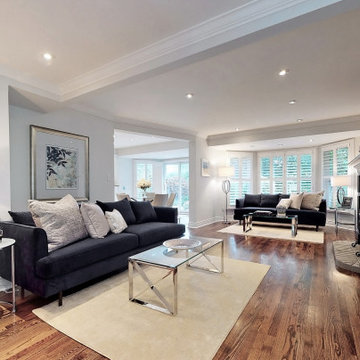 Lori Pedersen Home
We styled this bright and spacious home, to get it ready for its market debut! Photo credit Winsold.com
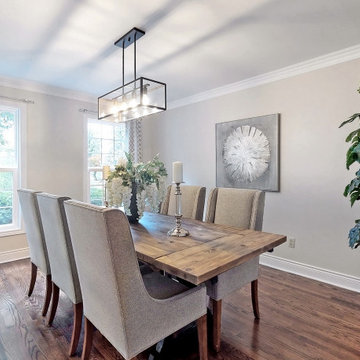 Lori Pedersen Home
We styled this bright and spacious home, to get it ready for its market debut! Photo credit Winsold.com
Dining room - dining room idea in Toronto
Dining room - dining room idea in Toronto

 Resource Furniture
Resource Furniture worked with Turkel Design to furnish Axiom Desert House, a custom-designed, luxury prefab home nestled in sunny Palm Springs. Resource Furniture provided the Square Line Sofa with pull-out end tables; the Raia walnut dining table and Orca dining chairs; the Flex Outdoor modular sofa on the lanai; as well as the Tango Sectional, Swing, and Kali Duo wall beds. These transforming, multi-purpose and small-footprint furniture pieces allow the 1,200-square-foot home to feel and function like one twice the size, without compromising comfort or high-end style. Axiom Desert House made its debut in February 2019 as a Modernism Week Featured Home and gained national attention for its groundbreaking innovations in high-end prefab construction and flexible, sustainable design.
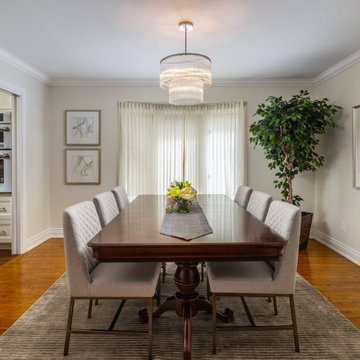 Lori Pedersen Home
This amazing home had been loved for years and was ready for its new family. We guided the sellers through a refresh, and ensured every room was picture perfect for its market debut!
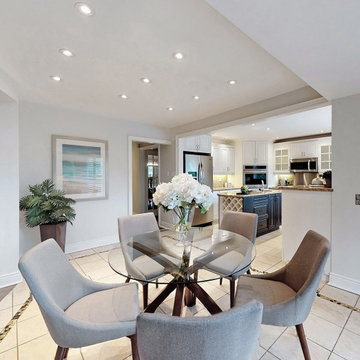 Lori Pedersen Home
We styled this bright and spacious home, to get it ready for its market debut! Photo credit Winsold.com
 Lori Pedersen Home
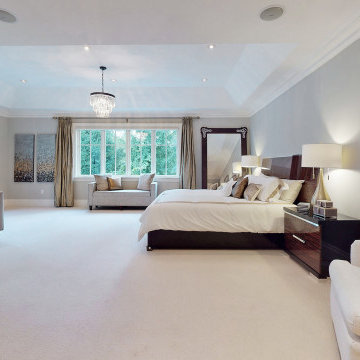
This elegant home was refreshed for its debut onto the market, and furnishings were carefully curated to highlight the features and luxury lifestyle offered.
 Lori Pedersen Home
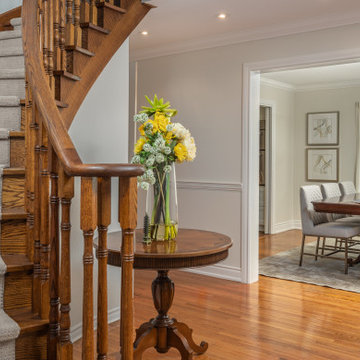
This amazing home had been loved for years and was ready for its new family. We guided the sellers through a refresh, and ensured every room was picture perfect for its market debut!
8