Search results for "Decade ago" in Home Design Ideas
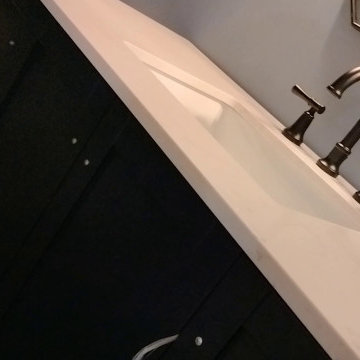
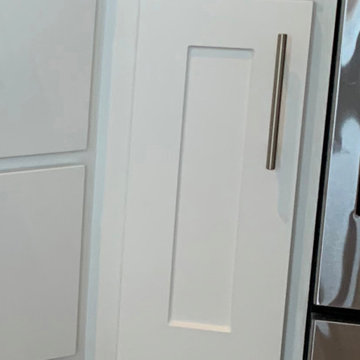
The European kitchen "slab" cabinets or in their more common name the flat panel cabinets became popular more than 3-4 decades ago across the European continent and in the past decade or so started to show in the US as well. The owners of this kitchen were looking to create a semi-open kitchen and Livingroom design with a clean and sunbathed kitchen space.
To create an open concept but still divided space we utilized the ceiling instead of the walls.
All the walls were removed but the ceiling of the kitchen remained at normal height while the Livingroom boosted vaulted ceilings, this way the two spaces were separately defined.
The 2 large corner windows were preserved, and the sink was relocated to that corner of the kitchen and to add additional light we framed a new entry door made by Rustica. This door is all glass with a thin frame of steel gave another much needed light penetration to the kitchen space.
The island design includes waterfall panels made from the same cabinet material instead of the countertop stone.
The upper cabinets color matches the wall paint thus making them almost invisible in the space.

This homeowner wanted a complete interior repaint from top to bottom to replace a dark green shade in their 4500 sq ft home in Franklin, TN. We painted all living areas, dining room, five bedrooms and bathrooms, rec room and more to brighten up the outdated colors of a decade ago with a calming powder blue Sherwin-Williams hue that freshened up the house considerably, making the rooms look more spacious and open.

This custom built Suncrest home was constructed over a decade ago. The home was situated on high-side lot with beautiful views of the rolling Westmoreland County hills. As with many of our new construction clients, the front yard the primary focus as part of phase one. We included multiple, large landscape beds which flowed throughout the front of the property and perimeter of the governers driveway. These large beds allowed space for multiple plantings which created different textures and color throughout the seasons.
Find the right local pro for your project

The family owned the property with the original home built several decades ago. The family wanted to live in the same neighborhood, only wanted a much more efficient, durable, maintenance free home with better indoor air quality. They also have family on the same block, so it made sense to deconstruct the existing home and replace it with a new construction home. This is a very well built home, with modern layout and finishes at a very affordable price. Includes: Energy Star (windows, lights and appliances), timers, Owens Corning Energy Complete air sealing, Upgraded insulation and Low flow plumbing fixtures.

Queen Size Redwood Bed
Salvaged from the stump of an old growth tree fell many decades ago. We've held on to this wood until the design finally spoke to us. Our rustic Redwood bed frame is designed for easy assembly and durability. Please inquire about price and delivery instructions.
Dimensions:
Standard Queen size
Room for 60” x 80” mattress
65” wide x 85” long
Headboard - 5 feet tall
Footboard - 3 feet tall
18” clearance below

Just before crating and shipping.
.
.
Fantastic!!! We are excited to see it! We will most definitely take some pictures for you :). Thank you for all of your help and for letting us know it's on the way!
Kraig and Abbey Korbas Dated - 8/02/15
A very classic and " Old World " Design....
This one panel measured - 17-1/8" x 28-13/16".
It was made using regular Clear Glass, nothing special.
But was finished off with our Dark Antique Lead Came for a very authentic look.
If you did not know better.. this could have been a panel from decades ago, if not more.

This centrally located intersection to a main thoroughfare a block away was a concern because of the corner lot visibility issue for cars making a turn driving in either direction. The Quince tree bloomed annually for just a short time and was originally planted by the prior home owners decades ago. Keeping it maintained to a height of 4’ maximum, dictated for safety reasons, was still obstructing and limiting the visibility of oncoming traffic at this busy intersection.
The existing roses planted in the same space as the Quince were a perfect backdrop to the new perennials and annuals planted to paint this corner with flowers. The project also included expanding the beautification to both corner areas in coordination with several other planting areas already seasonally updated on the property. With the Redwood Tree as a focal point and Roses, Daphnes, Iris, Azaleas, Fuchsias, Hydrangeas and Camilias highlighting the planting beds the addition of color, including around the driveway and side entrance, transformed the entire space.
Painting With Flowers Is Adding Beauty to Benefit Homeowners & Neighbors!
Kim Beber

Queen Size Redwood Bed
Salvaged from the stump of an old growth tree fell many decades ago. We've held on to this wood until the design finally spoke to us. Our rustic Redwood bed frame is designed for easy assembly and durability. Please inquire about price and delivery instructions.
Dimensions:
Standard Queen size
Room for 60” x 80” mattress
65” wide x 85” long
Headboard - 5 feet tall
Footboard - 3 feet tall
18” clearance below

This centrally located intersection to a main thoroughfare a block away was a concern because of the corner lot visibility issue for cars making a turn driving in either direction. The Quince tree bloomed annually for just a short time and was originally planted by the prior home owners decades ago. Keeping it maintained to a height of 4’ maximum, dictated for safety reasons, was still obstructing and limiting the visibility of oncoming traffic at this busy intersection.
The existing roses planted in the same space as the Quince were a perfect backdrop to the new perennials and annuals planted to paint this corner with flowers. The project also included expanding the beautification to both corner areas in coordination with several other planting areas already seasonally updated on the property. With the Redwood Tree as a focal point and Roses, Daphnes, Iris, Azaleas, Fuchsias, Hydrangeas and Camilias highlighting the planting beds the addition of color, including around the driveway and side entrance, transformed the entire space.
Painting With Flowers Is Adding Beauty to Benefit Homeowners & Neighbors!
Kim Beber

The European kitchen "slab" cabinets or in their more common name the flat panel cabinets became popular more than 3-4 decades ago across the European continent and in the past decade or so started to show in the US as well. The owners of this kitchen were looking to create a semi-open kitchen and Livingroom design with a clean and sunbathed kitchen space.
To create an open concept but still divided space we utilized the ceiling instead of the walls.
All the walls were removed but the ceiling of the kitchen remained at normal height while the Livingroom boosted vaulted ceilings, this way the two spaces were separately defined.
The 2 large corner windows were preserved, and the sink was relocated to that corner of the kitchen and to add additional light we framed a new entry door made by Rustica. This door is all glass with a thin frame of steel gave another much needed light penetration to the kitchen space.
The island design includes waterfall panels made from the same cabinet material instead of the countertop stone.
The upper cabinets color matches the wall paint thus making them almost invisible in the space.

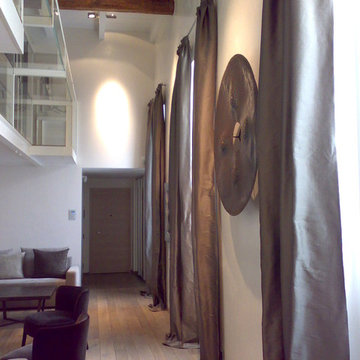
This guest bedroom has a calming atmosphere helped with the choice of colors. Greens with a touch of browns and bronze help make the room feel as though it was there several decades ago when the home was first built. I used the clients treasured antiques and layered fabrics, including the small trim detailing on the drapes.

The European kitchen "slab" cabinets or in their more common name the flat panel cabinets became popular more than 3-4 decades ago across the European continent and in the past decade or so started to show in the US as well. The owners of this kitchen were looking to create a semi-open kitchen and Livingroom design with a clean and sunbathed kitchen space.
To create an open concept but still divided space we utilized the ceiling instead of the walls.
All the walls were removed but the ceiling of the kitchen remained at normal height while the Livingroom boosted vaulted ceilings, this way the two spaces were separately defined.
The 2 large corner windows were preserved, and the sink was relocated to that corner of the kitchen and to add additional light we framed a new entry door made by Rustica. This door is all glass with a thin frame of steel gave another much needed light penetration to the kitchen space.
The island design includes waterfall panels made from the same cabinet material instead of the countertop stone.
The upper cabinets color matches the wall paint thus making them almost invisible in the space.

This centrally located intersection to a main thoroughfare a block away was a concern because of the corner lot visibility issue for cars making a turn driving in either direction. The Quince tree bloomed annually for just a short time and was originally planted by the prior home owners decades ago. Keeping it maintained to a height of 4’ maximum, dictated for safety reasons, was still obstructing and limiting the visibility of oncoming traffic at this busy intersection.
The existing roses planted in the same space as the Quince were a perfect backdrop to the new perennials and annuals planted to paint this corner with flowers. The project also included expanding the beautification to both corner areas in coordination with several other planting areas already seasonally updated on the property. With the Redwood Tree as a focal point and Roses, Daphnes, Iris, Azaleas, Fuchsias, Hydrangeas and Camilias highlighting the planting beds the addition of color, including around the driveway and side entrance, transformed the entire space.
Painting With Flowers Is Adding Beauty to Benefit Homeowners & Neighbors!
Kim Beber

Restoring 1892 historic home that had been divided into 10 apartments decades ago. Our aim was to clean it up, add some modern amenities, while honoring the beauty and charm of the original architecture. We also strived to maintain the prices of the rentals at an affordable rate, when considering the construction costs and finishings.

This centrally located intersection to a main thoroughfare a block away was a concern because of the corner lot visibility issue for cars making a turn driving in either direction. The Quince tree bloomed annually for just a short time and was originally planted by the prior home owners decades ago. Keeping it maintained to a height of 4’ maximum, dictated for safety reasons, was still obstructing and limiting the visibility of oncoming traffic at this busy intersection.
The existing roses planted in the same space as the Quince were a perfect backdrop to the new perennials and annuals planted to paint this corner with flowers. The project also included expanding the beautification to both corner areas in coordination with several other planting areas already seasonally updated on the property. With the Redwood Tree as a focal point and Roses, Daphnes, Iris, Azaleas, Fuchsias, Hydrangeas and Camilias highlighting the planting beds the addition of color, including around the driveway and side entrance, transformed the entire space.
Painting With Flowers Is Adding Beauty to Benefit Homeowners & Neighbors!
Kim Beber

Our client had an existing library built a decade ago and was moving to a new home. Axis interiors broke down the existing unit and reconfigured it to fit in the new space, building new pieces and matched the existing finish. The result was a seamless integration of the old and new to accommodate the new space.

This photo illustrates the improved floor plan accomplished in this remodel. The family room opens directly into the dining room making both spaces more accommodating. Pictured here are the dining table with seating for six, two leather accent chairs, a rough woven basket with blankets for snuggling, the modern electric fireplace and an original art piece from a local artist depicting the house as it stood decades ago.

This guest bedroom has a calming atmosphere helped with the choice of colors. Greens with a touch of browns and bronze help make the room feel as though it was there several decades ago when the home was first built. I used the clients treasured antiques and layered fabrics, including the small trim detailing on the drapes.
6