
Search results for "Decade ago" in Home Design Ideas
 Hisway Painting
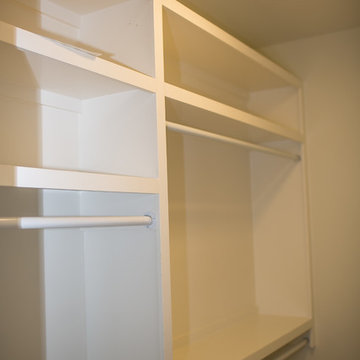
This homeowner wanted a complete interior repaint from top to bottom to replace a dark green shade in their 4500 sq ft home in Franklin, TN. We painted all living areas, dining room, five bedrooms and bathrooms, rec room and more to brighten up the outdated colors of a decade ago with a calming powder blue Sherwin-Williams hue that freshened up the house considerably, making the rooms look more spacious and open.
 Lori Pedersen Home
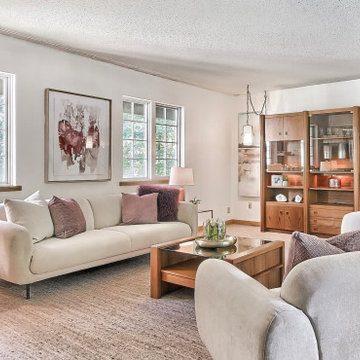
This home was custom built many decades ago, and had a character all its own. We decided to brighten it up with a fresh coat of paint, and some carefully chosen furnishings. We embraced the retro feeling, and it stood out when compared to all the other "McMansions" in the area. It sold in 19days, in a languishing market. Thrilled for the sellers, and excited that the new buyers will love it and make it their own.
 Hisway Painting
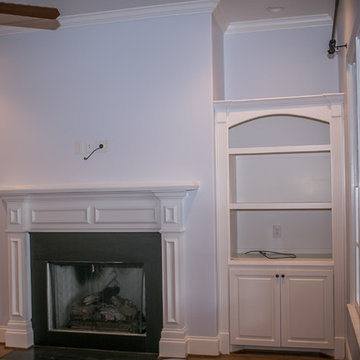
This homeowner wanted a complete interior repaint from top to bottom to replace a dark green shade in their 4500 sq ft home in Franklin, TN. We painted all living areas, dining room, five bedrooms and bathrooms, rec room and more to brighten up the outdated colors of a decade ago with a calming powder blue Sherwin-Williams hue that freshened up the house considerably, making the rooms look more spacious and open.
Find the right local pro for your project
 Hisway Painting
This homeowner wanted a complete interior repaint from top to bottom to replace a dark green shade in their 4500 sq ft home in Franklin, TN. We painted all living areas, dining room, five bedrooms and bathrooms, rec room and more to brighten up the outdated colors of a decade ago with a calming powder blue Sherwin-Williams hue that freshened up the house considerably, making the rooms look more spacious and open.
 Lori Pedersen Home
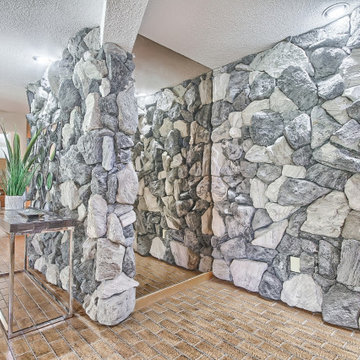
This home was custom built many decades ago, and had a character all its own. We decided to brighten it up with a fresh coat of paint, and some carefully chosen furnishings. We embraced the retro feeling, and it stood out when compared to all the other "McMansions" in the area. It sold in 19days, in a languishing market. Thrilled for the sellers, and excited that the new buyers will love it and make it their own.
 Hisway Painting
This homeowner wanted a complete interior repaint from top to bottom to replace a dark green shade in their 4500 sq ft home in Franklin, TN. We painted all living areas, dining room, five bedrooms and bathrooms, rec room and more to brighten up the outdated colors of a decade ago with a calming powder blue Sherwin-Williams hue that freshened up the house considerably, making the rooms look more spacious and open.

 Peake Green Design
The challenge of designing a luxurious bath within the confines of an existing townhouse is to provide the amenities of contemporary living in space dictated by decisions made decades ago. We completely reconfigured a clumsy bath and closet area to create a wonderful, comfortable space. The low counter between the vanities resulted from an HOA requirement to not alter the exterior window arrangement of the house.


 Peake Green Design
The challenge of designing a luxurious bath within the confines of an existing townhouse is to provide the amenities of contemporary living in space dictated by decisions made decades ago. We completely reconfigured a clumsy bath and closet area to create a wonderful, comfortable space. The low counter between the vanities resulted from an HOA requirement to not alter the exterior window arrangement of the house.
 Peake Green Design
The challenge of designing a luxurious bath within the confines of an existing townhouse is to provide the amenities of contemporary living in space dictated by decisions made decades ago. We completely reconfigured a clumsy bath and closet area to create a wonderful, comfortable space. The low counter between the vanities resulted from an HOA requirement to not alter the exterior window arrangement of the house.
 Peake Green Design
The challenge of designing a luxurious bath within the confines of an existing townhouse is to provide the amenities of contemporary living in space dictated by decisions made decades ago. We completely reconfigured a clumsy bath and closet area to create a wonderful, comfortable space. The low counter between the vanities resulted from an HOA requirement to not alter the exterior window arrangement of the house.
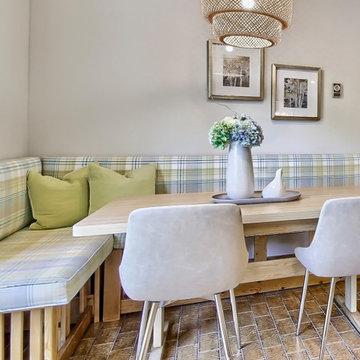 Lori Pedersen Home
This home was custom built many decades ago, and had a character all its own. We decided to brighten it up with a fresh coat of paint, and some carefully chosen furnishings. We embraced the retro feeling, and it stood out when compared to all the other "McMansions" in the area. It sold in 19days, in a languishing market. Thrilled for the sellers, and excited that the new buyers will love it and make it their own.

 User
UserThis 200-year-old home, originally built in another county, had been disassembled, transported, and then rebuilt on a new foundation a few decades ago. We were tasked with a 3,000 sqft addition and renovation of the existing spaces, all while maintaining the historical elements.

 Craftbuilt Kitchens
Our clients are as impressed with their experience with Craftbuilt’s quality and service this time as they were the last time we worked with them over two decades ago. We haven’t lost our touch!
Visit our Stones Corner kitchen studio today and get started in planning your dream kitchen. Sit down with our kitchen designers and avail of our interest free kitchen renovation finance.


 Gavin Historical Bricks
This stunning brick veneer started life many decades ago as high quality building brickwork in Old Chicago. When the buildings were slated for demolition, we salvaged the bricks and sliced them into 1/2" tile for your interior or exterior brick veneer projects.

 Allen Construction
Designer: Allen Construction
General Contractor: Allen Construction
Photographer: Jim Bartsch Photography
1960s one-story glass exterior home idea in Los Angeles
1960s one-story glass exterior home idea in Los Angeles

 Montgomery Robbins, Inc.
For more photos of this project see:
ROUSSOS
This is an example of a modern landscaping in San Francisco.
This is an example of a modern landscaping in San Francisco.

 GOLDEN GATE KITCHENS
Christopher Stark Photography
Dura Supreme custom painted cabinetry, white , custom SW blue island,
Furniture and accessories: Susan Love, Interior Stylist
Photographer www.christopherstark.com


 EDC INTERIORS INC
Painting the walls a soft blue throughout was a key element to updating this beachside condo. We first remodeled this condo over a decade ago so it was time for an upgrade! The distressed wood console and stone lamp let the Mary Hong mirror, with its unique, scattered glass frame, shine and reflect the beauty of the rest of the condo. The custom rug has a neutral background with a viscose-blend abstract pattern in seaglass greens and blues.

 Frontier Custom Builders, Inc
Wow, fireplaces have sure come a long way since this design over 20 years ago. Still, this space is just as elegant and charming as it's contemporary counterparts.

 Michael McKinley and Associates, LLC
This stone and shingle summer home is modern interpretation of the New England Shingle Style. Built a year ago, it has a permanant appearance suggesting it has been here for decades.
4