
Search results for "Decades" in Home Design Ideas

 Risher Martin
Interior: @studiogild
Photography: @mikeyschwartz
Inspiration for a transitional medium tone wood floor, brown floor and wood ceiling foyer remodel in Austin with white walls and a glass front door
Inspiration for a transitional medium tone wood floor, brown floor and wood ceiling foyer remodel in Austin with white walls and a glass front door

 Rikki Snyder
Photo: Rikki Snyder © 2015 Houzz
Example of an eclectic formal medium tone wood floor living room design in New York with beige walls and a standard fireplace
Example of an eclectic formal medium tone wood floor living room design in New York with beige walls and a standard fireplace

 Clarke Brothers Construction
Eat-in kitchen - large coastal l-shaped light wood floor eat-in kitchen idea in Boston with shaker cabinets, white cabinets, white backsplash, stainless steel appliances, a peninsula and subway tile backsplash
Find the right local pro for your project
 Bare Root Design Studio

Reproduction windsor chairs complete a cozy corner in this Bucks County farmhouse. An unlikely pairing of silk velvet drapes and English tweed shades provide the rich background while a leopard ottoman presents itself as a welcome guest to the antique gate-leg table.
Photography: Yelena Strokin http://www.houzz.com/pro/yelena-strokin/melangery
 Kriste Michelini Interiors
Thomas Kuoh

Family room library - mid-sized transitional enclosed carpeted and blue floor family room library idea in San Francisco with white walls
Family room library - mid-sized transitional enclosed carpeted and blue floor family room library idea in San Francisco with white walls
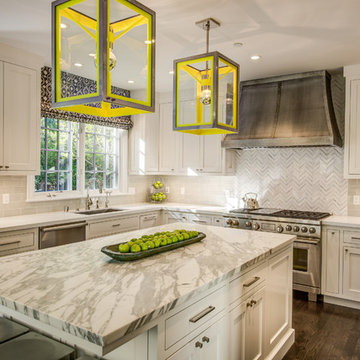
Mid-sized transitional u-shaped dark wood floor eat-in kitchen photo in San Francisco with an undermount sink, recessed-panel cabinets, white cabinets, marble countertops, beige backsplash, ceramic backsplash and beige walls
 Kendle Design Collaborative
Winquist Photography

Inspiration for a large contemporary open concept living room remodel in Phoenix
Inspiration for a large contemporary open concept living room remodel in Phoenix

 Mariani Landscape

This project represents the evolution of a 10 acre space over more than three decades. It began with the pool and space around it. As the vegetable garden grew, the orchard was established and the display gardens blossomed. The prairie was restored and a kitchen was added to complete the space. Although, it continues to change with a pond next on the design plan. Photo credit: Linda Oyama Bryan
 Mariani Landscape
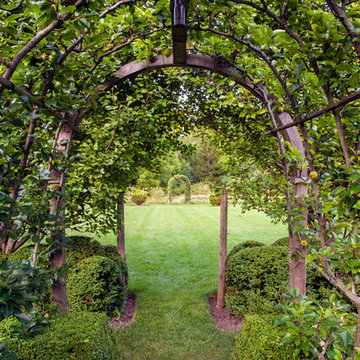
This project represents the evolution of a 10 acre space over more than three decades. It began with the pool and space around it. As the vegetable garden grew, the orchard was established and the display gardens blossomed. The prairie was restored and a kitchen was added to complete the space. Although, it continues to change with a pond next on the design plan. Photo credit: Linda Oyama Bryan

 Robin Gannon Interiors
This 1920's house meets modern day with an edgy colorful but still classic redesign in this chic home remodel for an active family.
Inspiration for a large contemporary open concept and formal carpeted and beige floor living room remodel in Boston with white walls and no tv
Inspiration for a large contemporary open concept and formal carpeted and beige floor living room remodel in Boston with white walls and no tv

 Kelly Wearstler
Grey Crawford
Example of a huge eclectic freestanding desk study room design in Los Angeles with green walls
Example of a huge eclectic freestanding desk study room design in Los Angeles with green walls
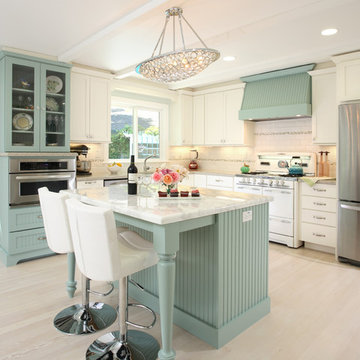
 Altera Design & Remodeling, Inc.
Douglas Johnson Photography
Inspiration for a large timeless l-shaped light wood floor eat-in kitchen remodel in San Francisco with a farmhouse sink, shaker cabinets, white cabinets, marble countertops, white backsplash, ceramic backsplash, stainless steel appliances and an island
Inspiration for a large timeless l-shaped light wood floor eat-in kitchen remodel in San Francisco with a farmhouse sink, shaker cabinets, white cabinets, marble countertops, white backsplash, ceramic backsplash, stainless steel appliances and an island
 Karen Kettler Design
Dustin Peck Photography

Example of a large classic dark wood floor kitchen design in Charlotte with a farmhouse sink, marble countertops, stone tile backsplash, stainless steel appliances, white cabinets, glass-front cabinets, white backsplash and two islands
Example of a large classic dark wood floor kitchen design in Charlotte with a farmhouse sink, marble countertops, stone tile backsplash, stainless steel appliances, white cabinets, glass-front cabinets, white backsplash and two islands

 threshold interiors
Location: Nantucket, MA, USA
This classic Nantucket home had not been renovated in several decades and was in serious need of an update. The vision for this summer home was to be a beautiful, light and peaceful family retreat with the ability to entertain guests and extended family. The focal point of the kitchen is the La Canche Chagny Range in Faience with custom hood to match. We love how the tile backsplash on the Prep Sink wall pulls it all together and picks up on the spectacular colors in the White Princess Quartzite countertops. In a nod to traditional Nantucket Craftsmanship, we used Shiplap Panelling on many of the walls including in the Kitchen and Powder Room. We hope you enjoy the quiet and tranquil mood of these images as much as we loved creating this space. Keep your eye out for additional images as we finish up Phase II of this amazing project!
Photographed by: Jamie Salomon
 BRADSHAW DESIGNS LLC

Warm and inviting this new construction home, by New Orleans Architect Al Jones, and interior design by Bradshaw Designs, lives as if it's been there for decades. Charming details provide a rich patina. The old Chicago brick walls, the white slurried brick walls, old ceiling beams, and deep green paint colors, all add up to a house filled with comfort and charm for this dear family.
Lead Designer: Crystal Romero; Designer: Morgan McCabe; Photographer: Stephen Karlisch; Photo Stylist: Melanie McKinley.

 Donald Lococo Architects
©️Maxwell MacKenzie THE HOME, ESSENTIALLY A RUIN WAS PRESERVED THROUGH NEGLECT. A CLARIFIED HISTORIC RENOVATION REMOVES BAY WINDOWS AND 1950’S WINDOWS FROM THE MAIN FAÇADE. TWO WINGS AND A THIRD FLOOR AND A SYMPATHETIC STAIRWAY ACCOMMODATE MODERN LIFE. MASONS WERE TASKED TO MAKE THE STONE WORK LOOK AS THOUGH “A FARMER BUILT THE WALLS DURING THE NON-PLANTING SEASON,” THE FINAL DESIGN SIMPLIFIES THE FIRST FLOOR PLAN AND LEAVES LOGICAL LOCATIONS FOR EXPANSION INTO COMING DECADES. AMONG OTHER AWARDS, THIS TRADITIONAL YET HISTORIC RENOVATION LOCATED IN MIDDLEBURG, VA HAS RECEIVED 2 AWARDS FROM THE AMERICAN INSTITUTE OF ARCHITECTURE.. AND A NATIONAL PRIVATE AWARD FROM VETTE WINDOWS
WASHINGTON DC ARCHITECT DONALD LOCOCO UPDATED THIS HISTORIC STONE HOUSE IN MIDDLEBURG, VA.lauded by the American Institute of Architects with an Award of Excellence for Historic Architecture, as well as an Award of Merit for Residential Architecture

 Structure Home
 Set upon an oversized and highly sought-after creekside lot in Brentwood, this two story home and full guest home exude a casual, contemporary farmhouse style and vibe. The main residence boasts 5 bedrooms and 5.5 bathrooms, each ensuite with thoughtful touches that accentuate the home’s overall classic finishes. The master retreat opens to a large balcony overlooking the yard accented by mature bamboo and palms. Other features of the main house include European white oak floors, recessed lighting, built in speaker system, attached 2-car garage and a laundry room with 2 sets of state-of-the-art Samsung washers and dryers. The bedroom suite on the first floor enjoys its own entrance, making it ideal for guests. The open concept kitchen features Calacatta marble countertops, Wolf appliances, wine storage, dual sinks and dishwashers and a walk-in butler’s pantry. The loggia is accessed via La Cantina bi-fold doors that fully open for year-round alfresco dining on the terrace, complete with an outdoor fireplace. The wonderfully imagined yard contains a sparkling pool and spa and a crisp green lawn and lovely deck and patio areas. Step down further to find the detached guest home, which was recognized with a Decade Honor Award by the Los Angeles Chapter of the AIA in 2006, and, in fact, was a frequent haunt of Frank Gehry who inspired its cubist design. The guest house has a bedroom and bathroom, living area, a newly updated kitchen and is surrounded by lush landscaping that maximizes its creekside setting, creating a truly serene oasis.
 Pearson Landscape Services

This project was designed by Gregory Thomas of CG&S design build. http://www.cgsdb.com/
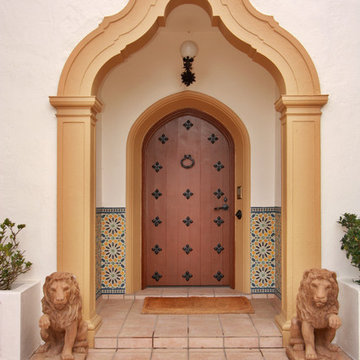
 Jackson Design & Remodeling
Example of a tuscan front door design in San Diego with a medium wood front door
32