
Search results for "Decades" in Home Design Ideas
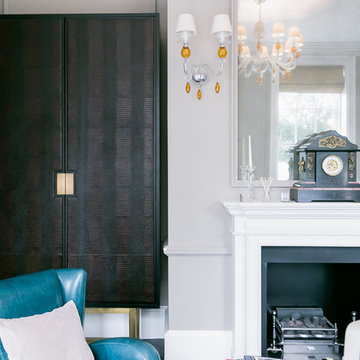
 Fitted furniture Designers & Makers | Unum Design
Free standing Luxury bespoke cupboard fitted into alcove.
Inspiration for a mid-sized modern formal and open concept dark wood floor living room remodel in London with gray walls, a standard fireplace, a plaster fireplace and no tv
Inspiration for a mid-sized modern formal and open concept dark wood floor living room remodel in London with gray walls, a standard fireplace, a plaster fireplace and no tv
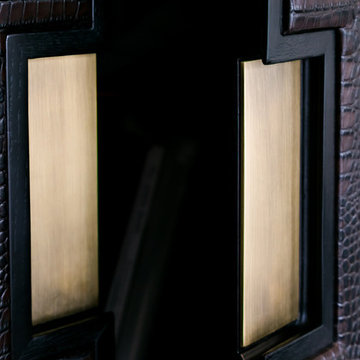 Fitted furniture Designers & Makers | Unum Design
Push open doors with finger grip detail, decorated with antique brass finish.
Living room - mid-sized modern formal and open concept dark wood floor living room idea in London with white walls, a standard fireplace, a plaster fireplace and no tv
Living room - mid-sized modern formal and open concept dark wood floor living room idea in London with white walls, a standard fireplace, a plaster fireplace and no tv
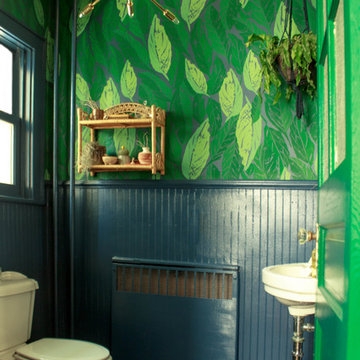
 Sarah Seung-McFarland
Photo: Sarah Seung-McFarland © 2016 Houzz
Inspiration for an eclectic powder room remodel in New York
Inspiration for an eclectic powder room remodel in New York
Find the right local pro for your project
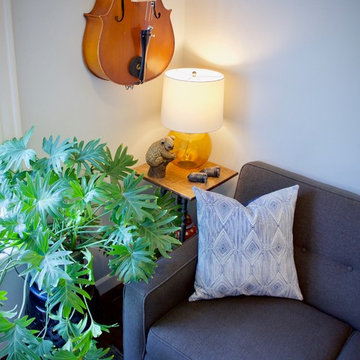
 Collected Spaces, LLC
A space gets personality when a cello, silent for decades, gets repurposed as a statement piece in the office.
Example of a mid-sized transitional formal and enclosed dark wood floor and brown floor living room design in Providence with beige walls, no fireplace and no tv
Example of a mid-sized transitional formal and enclosed dark wood floor and brown floor living room design in Providence with beige walls, no fireplace and no tv
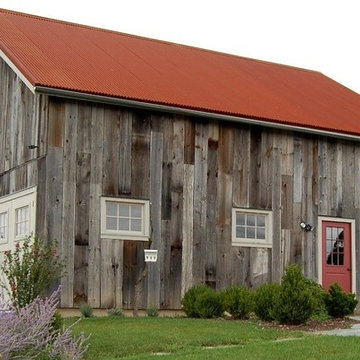
 New Energy Works Timberframers
From the exterior, one would think this barn garage had been raised decades ago.
Example of a farmhouse detached shed design in New York
Example of a farmhouse detached shed design in New York
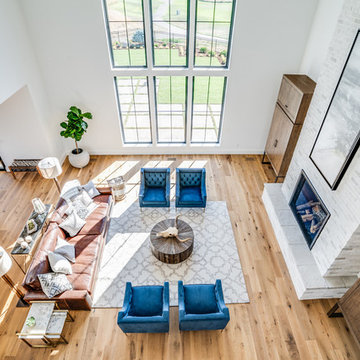
 Eldorado Stone
Stone: TundraBrick - Chalk Dust. TundraBrick is a classically-shaped profile with all the surface character you could want. Slightly squared edges are chiseled and worn as if they’d braved the elements for decades. TundraBrick is roughly 2.5″ high and 7.875″ long. Get a Sample of TundraBrick: https://shop.eldoradostone.com/products/tundrabrick-sample
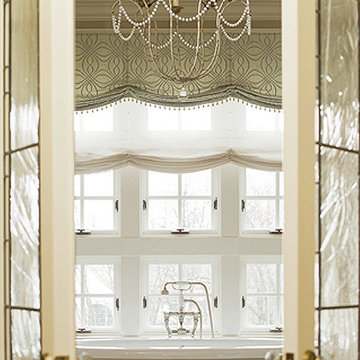
 Finelines Interiors
The master bathroom walls dazzle with decadent Murano glass-beaded wallcovering that shimmers both day and night.
Transitional bathroom photo in New York
Transitional bathroom photo in New York

 Orkun Indere Interiors
Orkun İndere
Powder room - contemporary powder room idea in London with blue walls, a drop-in sink and glass countertops
Powder room - contemporary powder room idea in London with blue walls, a drop-in sink and glass countertops

 Pamela Leone Design, Inc.
Mid-Century Modern Kitchen that transcends decades of modernism from 1950's to 21st Century. Combine an "L" shaped kitchen with a bar pass through to the dining room
 Eldorado Stone
Stone: TundraBrick - Chalkdust
TundraBrick is a classically-shaped profile with all the surface character you could want. Slightly squared edges are chiseled and worn as if they’d braved the elements for decades. TundraBrick is roughly 2.5″ high and 7.875″ long.
Get a Sample of TundraBriclk: https://shop.eldoradostone.com/products/tundrabrick-sample


 Orkun Indere Interiors
Orkun İndere
Example of a trendy painted wood floor home theater design in London with gray walls
Example of a trendy painted wood floor home theater design in London with gray walls
 Munro Contracting
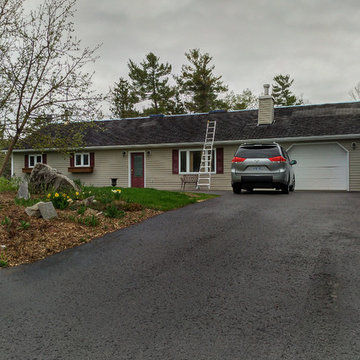
What a transformation!! New Wakefield bridge steel shingles in Volcanic Stone really gave this house a whole new look!
Decades of perfection. Decades of admiration.
No cracks. No chips. No rotting. No peeling. No acid rain wear, corrosion or erosion.
 Outdoor Creations Unlimited

There are an infinite number of possible designs, and outdoor fire pits no longer need to be just a round pile of rocks. I work with several basic styles of gas fed fire pits when I design outdoor gardens to enchant my clients.
The popularity of fire pits and the fire effects they produce in the garden is one of fastest growing trends in outdoor design. The allure of sitting around a fire ring has been around since the beginning of mankind. Fire provides warmth, light, a cooking source and, of course relaxation. A dancing flame has a mesmerizing affect that encourages you to unwind and settle in. The popularity of fire pits, or conversation pits as they are commonly called, has grown rapidly in recent years. Proper design and construction will ensure a safe and enjoyable feature that will last several decades
This fully equipped outdoor kitchen is separate from the rest of the living space, allowing the two areas to be utilized entirely on their own. outdoor kitchens are most efficient when it's zoned into logical uses. your cook space should have plenty of prep space, room to set down utensils and stage ingredients, and a comfortable buffer from the seating island to keep guests protected from the heat.
 Fitted furniture Designers & Makers | Unum Design
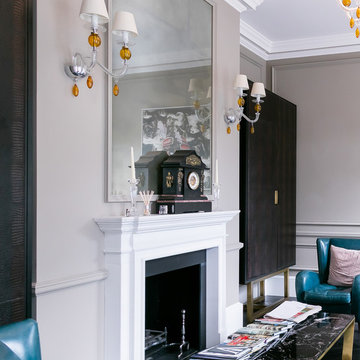
Luxury bespoke cabinets designed by client's request. With storage for office equipment.
Large minimalist formal and enclosed medium tone wood floor living room photo in London with white walls, a standard fireplace, a concrete fireplace and no tv
Large minimalist formal and enclosed medium tone wood floor living room photo in London with white walls, a standard fireplace, a concrete fireplace and no tv
 Tower Lighting
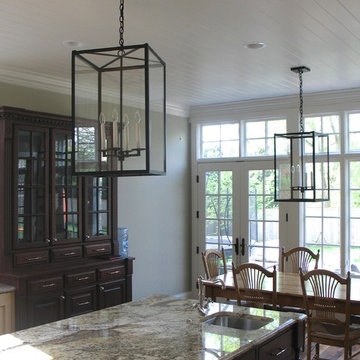
Tower Lighting's custom Decade Lantern does double duty in this kitchen update. The large scale is simple and dramatic for the 10-foot ceilings. www.TowerLighting.com
 Studio Dearborn

A young family moving from Brooklyn to their first house spied this classic 1920s colonial and decided to call it their new home. The elderly former owner hadn’t updated the home in decades, and a cramped, dated kitchen begged for a refresh. Designer Sarah Robertson of Studio Dearborn helped her client design a new kitchen layout, while Virginia Picciolo of Marsella Knoetgren designed the enlarged kitchen space by stealing a little room from the adjacent dining room. A palette of warm gray and nearly black cabinets mix with marble countertops and zellige clay tiles to make a welcoming, warm space that is in perfect harmony with the rest of the home.
Photos Adam Macchia. For more information, you may visit our website at www.studiodearborn.com or email us at info@studiodearborn.com.
 Restoring Texas
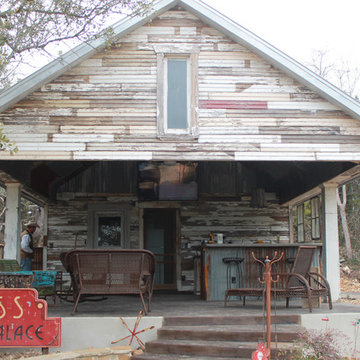
Appearing as though this structure has stood in it's current spot for decades, this amazing pool house was created by Restoring Texas using mostly reclaimed materials harvested from local dilapidated Texas historical structures. Particularly, the siding, columns, doors, windows and many of other elements were salvaged from a Texas Craftsman style sharecropper home built in 1930. The tin was taken from the roofs of an early 1900's Texas barn. Historic signs such as the "Poss Pool Palace" sign bearing the name of its owners are reproduced and personalized by a local artist. Restoring Texas works closely with skilled builders and designers, and of course the home owners, throughout Texas to build these amazing works of art.
 Exteriors by Global Home
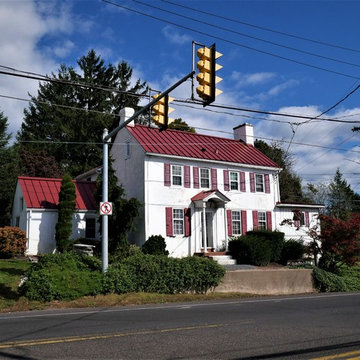
For this metal roof installation, we replaced the home's existing slate roof. Slate tends to last for decades and decades, so longevity and durability were crucial for this project. Our standing seam metal roofing was the ideal choice for the job.
 Gulledge Homes

Trendy master white tile and marble tile marble floor and white floor double shower photo in Houston with white cabinets, white walls, a hinged shower door and shaker cabinets
41