
Search results for "Decades" in Home Design Ideas
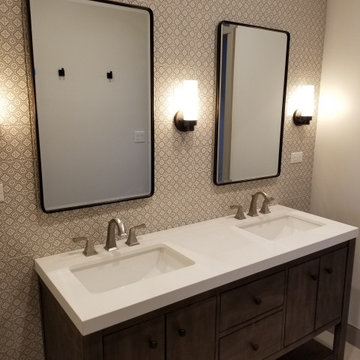
 KS Restorations & Home Improvements Inc.
Full renovation of an apartment that was left vacant for over a decade.
Mid-sized trendy master alcove shower photo in New York with furniture-like cabinets, brown cabinets, a drop-in sink, quartzite countertops, a hinged shower door and white countertops
Mid-sized trendy master alcove shower photo in New York with furniture-like cabinets, brown cabinets, a drop-in sink, quartzite countertops, a hinged shower door and white countertops
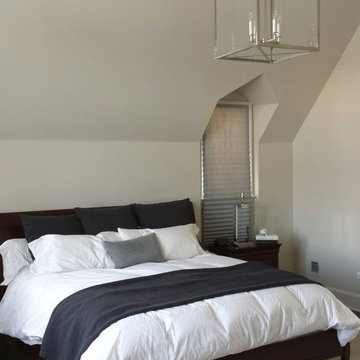
 Tower Lighting
The vaulted ceiling in the Master Bedroom is highlighted by the Custom Decade Lantern in a polished nickel finish. This design can be custom sized for your space.
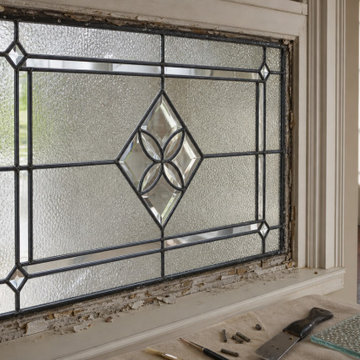
 Denver Stained Glass
Our skilled craftsmen restored a set of antique leaded glass windows for a Denver homeowner, carefully re-leading deteriorated panels, replacing broken glass pieces, and cleaning decades of grime. The restored windows now showcase their original beauty while providing decades more of structural integrity.
Find the right local pro for your project
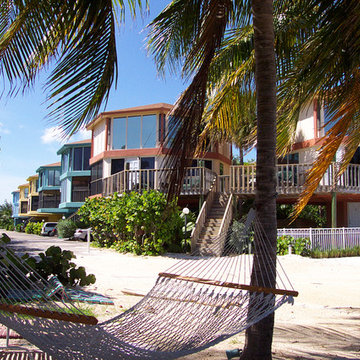
 TOPSIDER HOMES
Topsider’s flexible designs have been used in resorts worldwide for decades. Learn more: http://www.topsiderhomes.com/commercial-building.php
 Structure Home
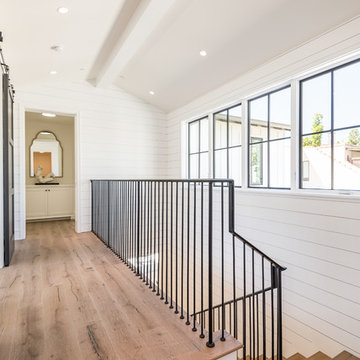
 Set upon an oversized and highly sought-after creekside lot in Brentwood, this two story home and full guest home exude a casual, contemporary farmhouse style and vibe. The main residence boasts 5 bedrooms and 5.5 bathrooms, each ensuite with thoughtful touches that accentuate the home’s overall classic finishes. The master retreat opens to a large balcony overlooking the yard accented by mature bamboo and palms. Other features of the main house include European white oak floors, recessed lighting, built in speaker system, attached 2-car garage and a laundry room with 2 sets of state-of-the-art Samsung washers and dryers. The bedroom suite on the first floor enjoys its own entrance, making it ideal for guests. The open concept kitchen features Calacatta marble countertops, Wolf appliances, wine storage, dual sinks and dishwashers and a walk-in butler’s pantry. The loggia is accessed via La Cantina bi-fold doors that fully open for year-round alfresco dining on the terrace, complete with an outdoor fireplace. The wonderfully imagined yard contains a sparkling pool and spa and a crisp green lawn and lovely deck and patio areas. Step down further to find the detached guest home, which was recognized with a Decade Honor Award by the Los Angeles Chapter of the AIA in 2006, and, in fact, was a frequent haunt of Frank Gehry who inspired its cubist design. The guest house has a bedroom and bathroom, living area, a newly updated kitchen and is surrounded by lush landscaping that maximizes its creekside setting, creating a truly serene oasis.
 Pacific Coast Cabinetry
Photo by Brad Peebles
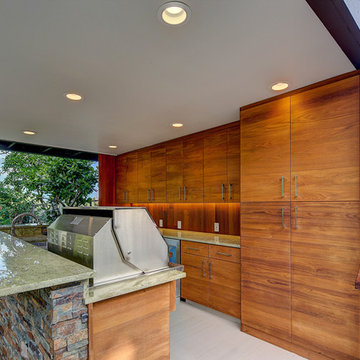
Grain Matched Solid Teak Cabinetry
Inspiration for a modern kitchen remodel with an undermount sink, flat-panel cabinets, medium tone wood cabinets, stainless steel appliances and an island
Inspiration for a modern kitchen remodel with an undermount sink, flat-panel cabinets, medium tone wood cabinets, stainless steel appliances and an island

 SALA Architects
For more than a decade the owners of this property dreamed of replacing a well-worn trailer, parked by a previous owner onto a forested corner of the site, with a permanent structure that took advantage of breathtaking views across South Park basin. Accompanying a mutual friend nearly as long ago, the architect visited the site as a guest and years later could easily recall the inspiration inherent in the site. Ultimately dream and inspiration met to create this weekend retreat. With a mere 440 square feet planted in the ground, and just 1500 square feet combined across three levels, the design creates indoor and outdoor spaces to frame distant range views and protect inhabitants from the intense Colorado sun and evening chill with minimal impact on its surroundings.
Designed by Bryan Anderson
Construction by Mountain View Homes
Photographs by Troy Thies
 Fitted furniture Designers & Makers | Unum Design
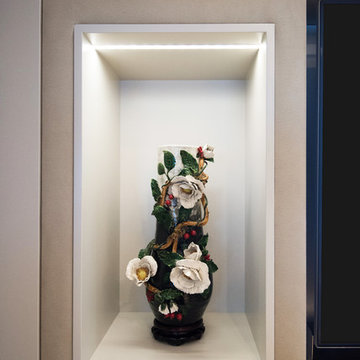
LED lighting in open sections.
Small minimalist formal and open concept light wood floor living room photo in London with gray walls, no fireplace and a media wall
Small minimalist formal and open concept light wood floor living room photo in London with gray walls, no fireplace and a media wall
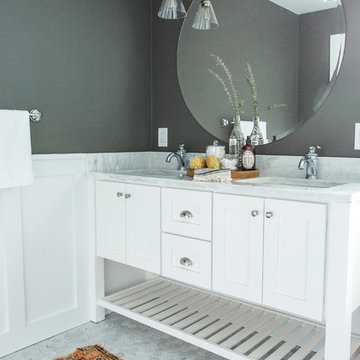
Claw-foot bathtub - mid-sized eclectic master white tile and subway tile marble floor claw-foot bathtub idea in Boston with shaker cabinets, white cabinets, a two-piece toilet, gray walls, marble countertops and an undermount sink

 Revealing Redesign
Trying to find a quiet corner in one's house for an office can be tough, but it also can be an adventure!
Reworking spaces in our homes so that they work better for our families as they grow and change is something we all need to do from time to time-- and it can give your house a new lease on life.
One room that took on a new identity in this old farmhouse was the third floor attic space--a room that is much like a treehouse with its small footprint, high perch, lofty views of the landscape, and sloping ceiling.
The space has been many things over the past two decades- a bedroom, a guest room, a hang-out for kids... but NOW it is the 'world headquarters' for my client's business. :)
Adding all the funky touches that make it a cozy personal space made all the difference...like lots of live green plants, vintage original artwork, architectural salvage window sashes, a repurposed and repainted dresser from the 1940's, and, of course, my client's favorite photos.

 Klopf Architecture
The owners of this property had been away from the Bay Area for many years, and looked forward to returning to an elegant mid-century modern house. The one they bought was anything but that. Faced with a “remuddled” kitchen from one decade, a haphazard bedroom / family room addition from another, and an otherwise disjointed and generally run-down mid-century modern house, the owners asked Klopf Architecture and Envision Landscape Studio to re-imagine this house and property as a unified, flowing, sophisticated, warm, modern indoor / outdoor living space for a family of five.
Opening up the spaces internally and from inside to out was the first order of business. The formerly disjointed eat-in kitchen with 7 foot high ceilings were opened up to the living room, re-oriented, and replaced with a spacious cook's kitchen complete with a row of skylights bringing light into the space. Adjacent the living room wall was completely opened up with La Cantina folding door system, connecting the interior living space to a new wood deck that acts as a continuation of the wood floor. People can flow from kitchen to the living / dining room and the deck seamlessly, making the main entertainment space feel at once unified and complete, and at the same time open and limitless.
Klopf opened up the bedroom with a large sliding panel, and turned what was once a large walk-in closet into an office area, again with a large sliding panel. The master bathroom has high windows all along one wall to bring in light, and a large wet room area for the shower and tub. The dark, solid roof structure over the patio was replaced with an open trellis that allows plenty of light, brightening the new deck area as well as the interior of the house.
All the materials of the house were replaced, apart from the framing and the ceiling boards. This allowed Klopf to unify the materials from space to space, running the same wood flooring throughout, using the same paint colors, and generally creating a consistent look from room to room. Located in Lafayette, CA this remodeled single-family house is 3,363 square foot, 4 bedroom, and 3.5 bathroom.
Klopf Architecture Project Team: John Klopf, AIA, Jackie Detamore, and Jeffrey Prose
Landscape Design: Envision Landscape Studio
Structural Engineer: Brian Dotson Consulting Engineers
Contractor: Kasten Builders
Photography ©2015 Mariko Reed
Staging: The Design Shop
Location: Lafayette, CA
Year completed: 2014
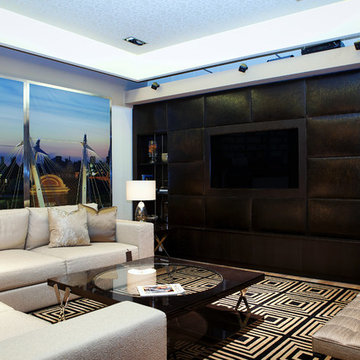 Fitted furniture Designers & Makers | Unum Design
The design, manufacturing and installation of a TV unit dark stained oak veneer and distressed leather panels with integrated LED lights.
Large minimalist living room photo in London
Large minimalist living room photo in London
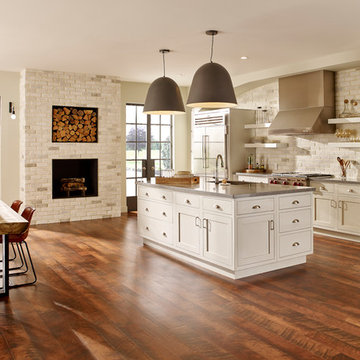
 Eldorado Stone
Stone: Chalk Dust - TundraBrick
TundraBrick is a classically-shaped profile with all the surface character you could want. Slightly squared edges are chiseled and worn as if they’d braved the elements for decades. TundraBrick is roughly 2.5″ high and 7.875″ long.
Get a Sample of TundraBrick:
https://shop.eldoradostone.com/products/tundrabrick-sample

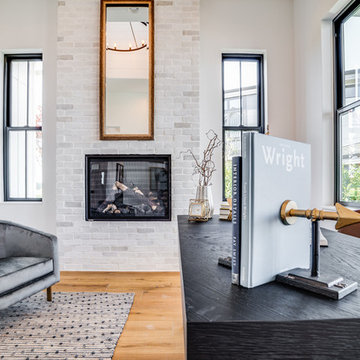 Eldorado Stone
Stone: TundraBrick - Chalk Dust. TundraBrick is a classically-shaped profile with all the surface character you could want. Slightly squared edges are chiseled and worn as if they’d braved the elements for decades. TundraBrick is roughly 2.5″ high and 7.875″ long. Get a Sample of TundraBrick: https://shop.eldoradostone.com/products/tundrabrick-sample

 e3illumination Inc.
bed light by mylight.me placed under your child's bed provides the safety and comfort of knowing that when he gets up at night, the light will turn on to guide him across the room. mylight.me - light when you need it
 Fitted furniture Designers & Makers | Unum Design
Custom designed drawers for files.
Living room - large modern formal and enclosed dark wood floor living room idea in London with white walls, no fireplace and a tv stand
Living room - large modern formal and enclosed dark wood floor living room idea in London with white walls, no fireplace and a tv stand
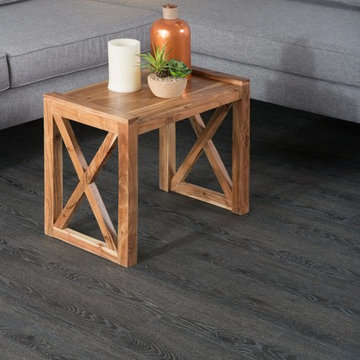
 GoHaus
One look is enough to tell that our Salamanca click-lock vinyl plank flooring is rich and heavy with great depth. The dark chocolate hues dancing with lighter espresso tonality makes this luxury vinyl plank floor feel sweet and decadent. Salamanca click vinyl plank flooring is a natural fit in a stylish home office or a private nook for reading and uninterrupted thought.
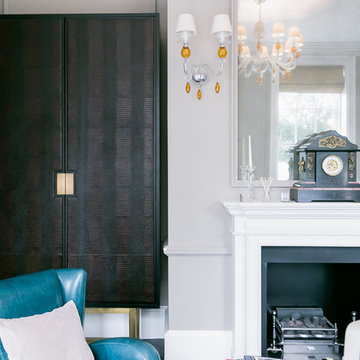 Fitted furniture Designers & Makers | Unum Design
Free standing Luxury bespoke cupboard fitted into alcove.
Inspiration for a mid-sized modern formal and open concept dark wood floor living room remodel in London with gray walls, a standard fireplace, a plaster fireplace and no tv
Inspiration for a mid-sized modern formal and open concept dark wood floor living room remodel in London with gray walls, a standard fireplace, a plaster fireplace and no tv
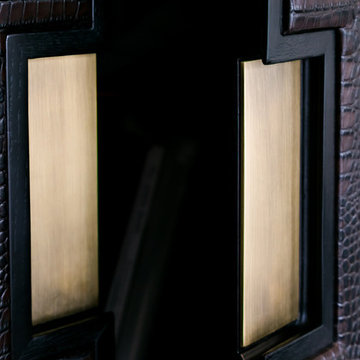 Fitted furniture Designers & Makers | Unum Design
Push open doors with finger grip detail, decorated with antique brass finish.
Living room - mid-sized modern formal and open concept dark wood floor living room idea in London with white walls, a standard fireplace, a plaster fireplace and no tv
Living room - mid-sized modern formal and open concept dark wood floor living room idea in London with white walls, a standard fireplace, a plaster fireplace and no tv
40