
Search results for "Deceived" in Home Design Ideas
 Axis Mundi Design
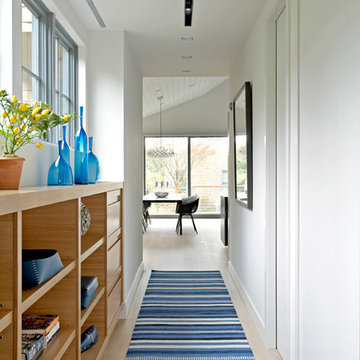
The exterior of what looks like a vernacular Hamptons shingle cottage, designed by architect Blaze Makoid, is intentionally deceiving. For the interiors, Axis Mundi typically decided not to play by the rules. Instead of de rigeur nautical artifacts, floppy sofas and wicker furniture, the firm responded to Makoid’s all-white interior envelope by injecting rooms with comfortable modern elegance that’s more contemporary Cap Ferrat than Eastern Long Island. Clean furniture silhouettes—from Cassina, Poltrona Frau and B&B Italia—a Massimo Vitali beach scene, a Moooi chandelier and industrial finishes (such as the steel of the fireplace surround and the anodized aluminum of a sleek Bulthaup kitchen) spark a creative tension between indoors and out. The gray palette provides a quiet backdrop for the nature outside, except for the master suite, where custom oak panels and blue shades create a reassuring warmth conducive to sleep.
Size: 1,920 sf
Project Team: John Beckmann, Nick Messerlian and Richard Rosenbloom
Architect: Blaze Makoid Architecture
Photographer: Mark Roskams
© Axis Mundi Design LLC
 BEVOLO GAS & ELECTRIC LIGHTS

This historic Victorian facade is deceivingly hides the modern, updated interior. Clean lines & industrial touches are complemented with traditional yet sleek Governor gas lanterns. Take the tour with Curbed New Orleans to see more. http://ow.ly/OREV30oVGaB
Shop the Style: http://ow.ly/TMh630oVGad
 Ferriss - Architectural Renderings
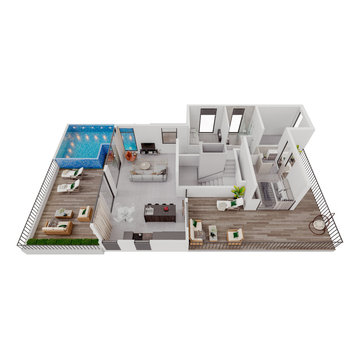
Pros of 3D planning:
✔️ Short lead times for the model.
✔️As soon as the model is entered into the program, you will be able, both independently and together with the designers, to work out all the details from the facade of the object to the color of the furniture.
✔️Now there will be no misunderstandings between designers and customers. All the wishes of the customer will be entered into the 3D model of the house, and not on the drawings!
✔️ Easier to control the construction process. Now no one can deceive you, because all the work will take place according to the already visible model.
✔️ Design a landscape design based on the area of the territory, adjacent objects and the wishes of the customer!
✔️Low prices of a three-dimensional model.
What do you think about our project?
Find the right local pro for your project
 Bilotta Kitchen & Home

Lustrous walnut flooring literally lays the groundwork for this suburban renovation. Rutt Regency Cabinetry with Flat-panel doors give center stage to the starring features. Perimeter (Rutt Regency) cabinetry is a soft white, while a repetition of rich walnut dresses the island cabinets, the refrigerator framing as well as the stools and adjacent dining table with chairs. That contrast creates a point-counterpoint dialogue with the floors. Though the top trim is deceivingly simple, it’s actually a triple stack of moldings. Countertops are a mix of Caesarstone quartz on the perimeter and marble on the center island. Vertically-stacked subway tiles in assorted whites and off-whites add subtle shading and dimension. Viking’s white finish graces the refrigerator and range, while the dishwasher and wine cooler sport cabinetry panels. Conveniently located opposite the refrigerator, a stainless microwave drawer was placed in the island.
A delightful surprise designed by the architect is hidden behind the island: handcrafted panels and a storage cabinet faced in varied-width slats of walnut that speak to the attention to detail in this room.
Warm brass was chosen for pulls, faucet, and pendants. The brass strap on the white vent hood is punctuated by a single oversized pyramid-shaped rivet; another small detail that speaks volumes.
This project was designed by Architect Eva Bouhassira in collaboration with Tom Vecchio of Bilotta Kitchens. Photography by Tim Lee. Written by Paulette Gambacorta adapted for Houzz.

 Axis Mundi | SF
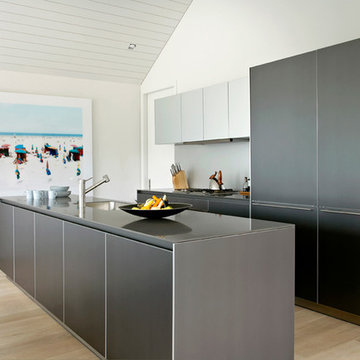
The exterior of what looks like a vernacular Hamptons shingle cottage, designed by architect Blaze Makoid, is intentionally deceiving. For the interiors, Axis Mundi typically decided not to play by the rules. Instead of de rigeur nautical artifacts, floppy sofas and wicker furniture, the firm responded to Makoid’s all-white interior envelope by injecting rooms with comfortable modern elegance that’s more contemporary Cap Ferrat than Eastern Long Island. Clean furniture silhouettes—from Cassina, Poltrona Frau and B&B Italia—a Massimo Vitali beach scene, a Moooi chandelier and industrial finishes (such as the steel of the fireplace surround and the anodized aluminum of a sleek Bulthaup kitchen) spark a creative tension between indoors and out. The gray palette provides a quiet backdrop for the nature outside, except for the master suite, where custom oak panels and blue shades create a reassuring warmth conducive to sleep.
Size: 1,920 sf
Project Team: John Beckmann, Nick Messerlian and Richard Rosenbloom
Architect: Blaze Makoid Architecture
Contractor: Greg D'Angelo Construction Inc.
Photographer: Mark Roskams
© Axis Mundi Design LLC.
 J.E.. Musser Building - Renovations
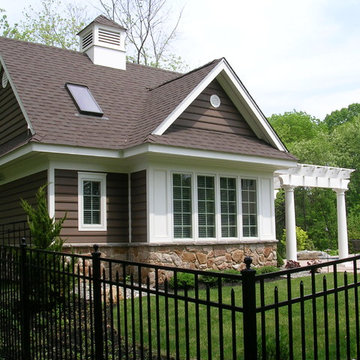
The stone work extends around the entire structure. The siding is a beaded cedar clapboard. All trim is Azek boards or Fypon vents. We fabricated the cupola in our shop. Again, appearances are deceiving - the cupola weighs around 500 lbs and would fill up the bed of a full size pick-up
 CITYDESKSTUDIO, Inc.
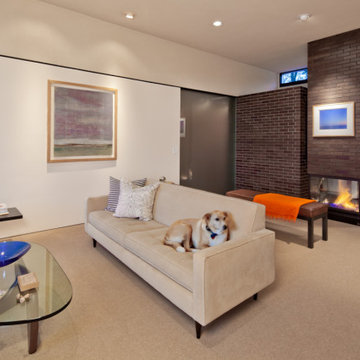
This home enjoys stunning views of Sweeney Lake from almost anywhere in the home; however it was in need of repair and a significant reorganization of the plan to take full advantage of site. The project is about the complete restoration and rethinking of this vintage 1965 mid-century gem. The house is deceivingly large with a full finished lower level and an indoor pool room; however it lived cramped and broken up. The entry was uninviting and small, the poolroom unused and poorly heated, the kitchen undersized, and the bedrooms and baths poorly accessed.
Our task was to open up the home through the rethinking of the floor plan and the introduction of a new central axis connecting and organizing the homes functions and spaces around view corridors and existing or new focal points. The home had beautiful features to build upon; the central brick fireplace, the raised roofs over the living and pool rooms, and the view to the lake itself. A fully redone exterior and interior preserve the homes proportion and scale, while at the same time bring greater connection to the site and a much needed clarity to the homes organization.
Project Team:
Ben Awes AIA, Principal-In-Charge
Bob Ganser AIA
Christian Dean AIA
Nate Dodge
 Morgan Mural Studios
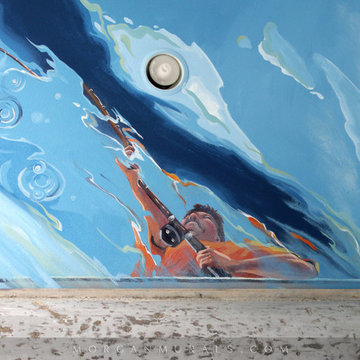
Yup, your eyes do not deceive you. This is a real fishing boat cut in half and mounted on the ceiling. The hand painted mural/ artwork conveys a peaceful afternoon in the ocean from the perspective of a fish. The client has spent many a fine day fishing with his family, and wanted to celebrate his hobby in a big way. The ceiling includes my client catching a big marlin, with the end of a pole and actual line going to the Marlin mounted on the wall. His wife Peggy is enjoying the breeze and his daughter is dangling her feet in the water. His son has a snorkel mask on, peering down into the great room.
 Benjamin
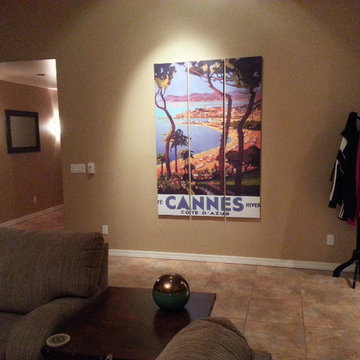
This customer who resides in Arizona happens to live on a street named Cannes. She also has a taste for vintage art. She creatively uses our 3 panel 6ft tall art print room divider of Cannes and mounts it to the wall as large panel art work. Looks deceivingly expensive yet quite affordable.
 Axis Mundi | SF
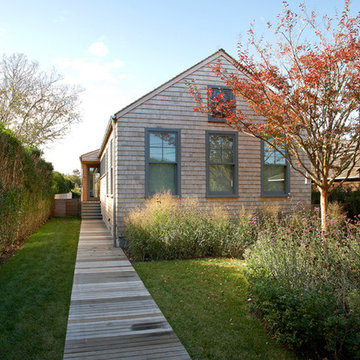
The exterior of what looks like a vernacular shingle cottage, designed by architect Blaze Makoid, is intentionally deceiving. For the interiors, Axis Mundi typically decided not to play by the rules. Instead of de rigeur nautical artifacts, floppy sofas and wicker furniture, the firm responded to Makoid’s all-white interior envelope by injecting rooms with comfortable modern elegance that’s more contemporary Cap Ferrat than Eastern Long Island. Clean furniture silhouettes—from Cassina, Poltrona Frau and B&B Italia—a Massimo Vitali beach scene, a Moooi chandelier and industrial finishes (such as the steel of the fireplace surround and the anodized aluminum of a sleek Bulthaup kitchen) spark a creative tension between indoors and out. The gray palette provides a quiet backdrop for the nature outside, except for the master suite, where custom oak panels and blue shades create a reassuring warmth conducive to sleep.
Size: 1,920 sf
Project Team: John Beckmann, Nick Messerlian and Richard Rosenbloom
Architect: Blaze Makoid Architecture
Contractor: Greg D'Angelo Construction Inc.
Photographer: Mark Roskams
© Axis Mundi Design LLC.
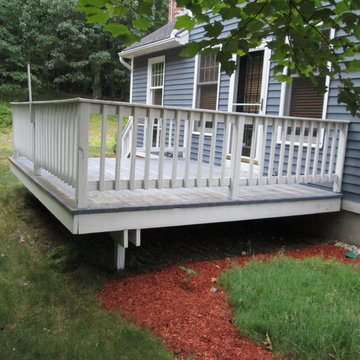
 Image Contracting
Looks can be deceiving. This deck is a showcase of everything NOT to do when constructing a proper and safe deck.
Small elegant side yard deck photo in Manchester
Small elegant side yard deck photo in Manchester
 Resto-Modern Homes LLC
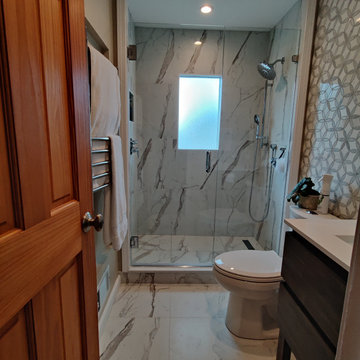
Dimensions can be deceiving! This bathroom is slightly less than 5 feet wide by only 7 feet deep.
Inspiration for a transitional bathroom remodel in Bridgeport
Inspiration for a transitional bathroom remodel in Bridgeport
 Reverse Architecture
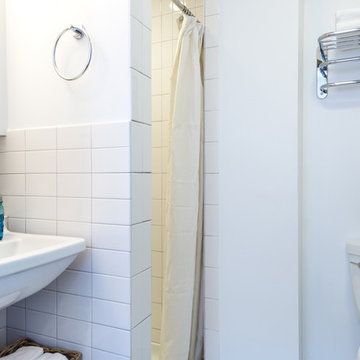
The bathroom features all white subway tile and white fixtures with lots of chrome.
Photography and styling by Heidi Solander
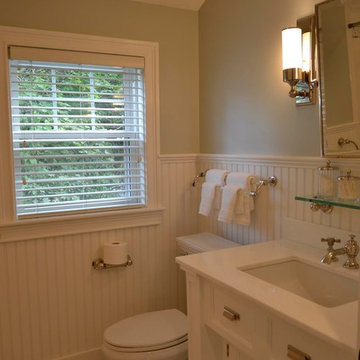
Inspiration for a small contemporary 3/4 white tile and ceramic tile porcelain tile alcove shower remodel in Boston with flat-panel cabinets, white cabinets, a two-piece toilet, white walls and a wall-mount sink
Inspiration for a small contemporary 3/4 white tile and ceramic tile porcelain tile alcove shower remodel in Boston with flat-panel cabinets, white cabinets, a two-piece toilet, white walls and a wall-mount sink

 IL Decor
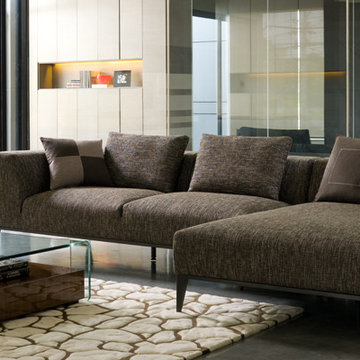
The Taylor sofa by Dellarobbia is a truly amazing update to classic mid-century designs of the fifties. The metal base has slightly flared legs that follow the angle of the sharp sides,, which contrast with the soft curves of the inner cushions. The base looks best in a contrasting fabric to the cushions. The deep tight seating area is deceivingly comfortable. The Taylor offers several configurable pieces to get the perfect seating arrangement. The Taylor can be upholstered in many fabric and microfiber selections. Manufactured By Dellarobbia.
 Novell Design Build & Novella Outdoors
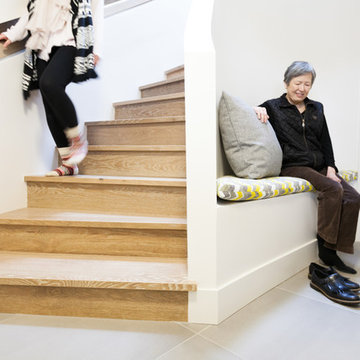
By smoothing the curve of the wall and redesigning the hand railing, we were able to create an entranceway that drew your eyes upwards.
This would not have been possible without a Design Build team. While designing the custom angled scoop in the wall, and a custom recessed handrail, the biggest question for our team was “how do we actually build this”? We couldn’t find any examples that matched exactly what we envisioned, so our Design Build team found their own way! It was a collaborative and efficient effort; the biggest reward was making these deceivingly complex shapes feel effortless. Perhaps even more impressive is our completely seamless recessed hand railing!
 Chanie Laree Designs
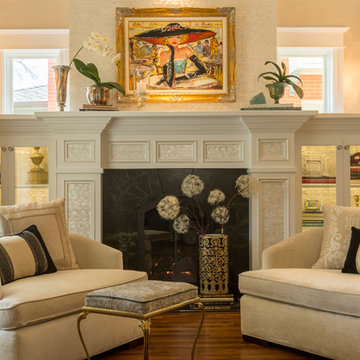
Black and champagne, set the stage for this slightly more polished Cosmopolitan look. But don't be deceived - this space doesn't stand on formality. Lush down-filled pillows and deep seating keep the space just as inviting and comfortable as its more casual counterparts.
Shelly Au Photography
 Kitchen and Bath Etc.
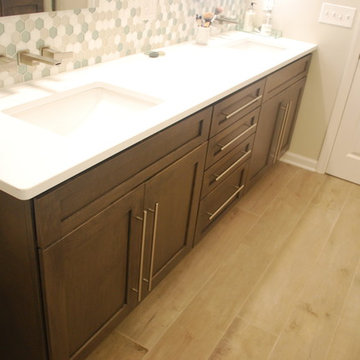
Its lighter floor lays complementary to dark StarMark cabinets, but don't be fooled-- although its wood grain pattern is deceiving, the floor is actually porcelain tile.
 Top Drawer Custom Furniture Inc.
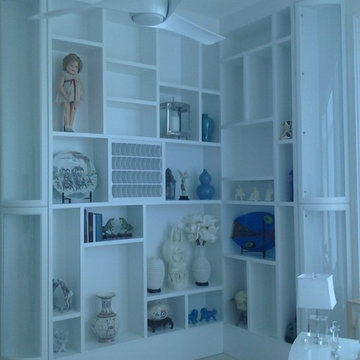
This unit now has its' curved glass doors, mirrors and glass shelves are coming soon. Looks can be deceiving, this unit actually finishes out at a little over 12 feet tall.
15