
Search results for "Deceived" in Home Design Ideas


 The Workshops of David T. Smith
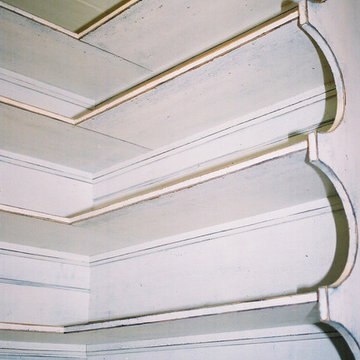
6. PANTRY CUPBOARDS
Pantries can be a closet with shelves and a door or a freestanding cupboard that looks like an antique. Either way these areas are a place for you to store your long term food items, so you have all the supplies you might need.

Find the right local pro for your project

 Nobilis Construction
Living room - mid-sized craftsman open concept light wood floor living room idea in Raleigh with green walls and no tv



 Country Gentlemen Kitchen & Bathroom Remodeling
Textured ceramic floor tile with matching grout.
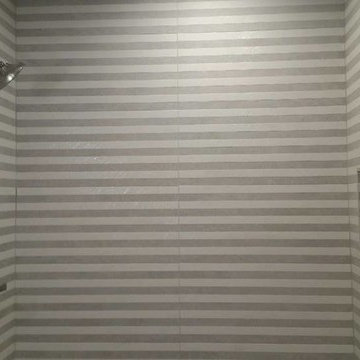
Inspiration for a master ceramic tile and gray floor sliding shower door remodel in New York with gray cabinets, granite countertops, gray countertops, gray walls and an undermount sink
Inspiration for a master ceramic tile and gray floor sliding shower door remodel in New York with gray cabinets, granite countertops, gray countertops, gray walls and an undermount sink

 HOME'SOCIETY
Dimensions: 200 x 300cm | 78,74” x 118,11”
300 x 450cm | 118,11” x 177,17”
400 x 600cm | 157,48” x 236,22”
600 x 800cm | 236,2” x 314.96”
With a simple geometric design and basic colors, the OCLI rug was born to be the proof that black it’s original, poetic, and elegant when in interior designs. With a minimalist sense, the OCLI rug combines three different techniques, hand-tufted, over-tufting, and carving, and is a 100% handmade rug made with natural wool and botanical silk.
Find out more: https://cutt.ly/VnfwKzU


 Moretti Mosaic Studio
Felipe Rodriguez
Pool house - large modern rooftop custom-shaped infinity pool house idea
Pool house - large modern rooftop custom-shaped infinity pool house idea
 Earth Sky Builders
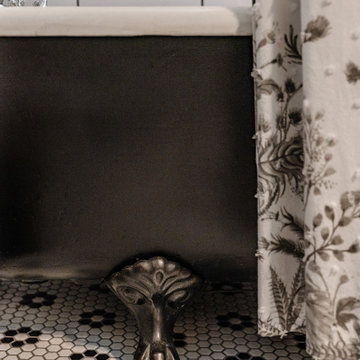
Example of a mid-sized classic white tile and ceramic tile white floor and single-sink claw-foot bathtub design in Atlanta with a one-piece toilet, white walls and a drop-in sink





 Residential Interiors
This small bathroom was updated to provide better functionality - more storage, ease of access with roll-out drawers, safety and comfort features such as grab bar, thermostatic valve for shower/bath, comfort height toilet, night lighting, timer ventilation fan, non-slip flooring.
Repetition of mosaic marble/glass backsplash on tub face and wall behind toilet and vanity adds interest to otherwise neutral fixed elements of marble floor and white quartz countertop, and bevilled white large format subway tile in tub/shower enclosure. Patterned floral wallpaper on single wall adds impact.



 Prime Gardens Inc
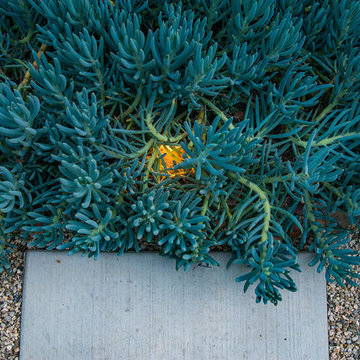
Drought tolerant low consumption Blue Chalk Sticks (Senecio serpens) overhanging a custom concrete pathway with pea gravel and directional outdoor well light peeking through the center.
 Level Plane Tile and Stone
Photo by www.mattswainphoto.com
Example of a classic home design design in Portland
Example of a classic home design design in Portland

 Orac Decor USA
K2131 Base, K3001 Fluted Half Column, K3111 Capital
Family room - contemporary family room idea in New York
Family room - contemporary family room idea in New York
65