
Search results for "Deceptive" in Home Design Ideas
 Greg Robinson Architect
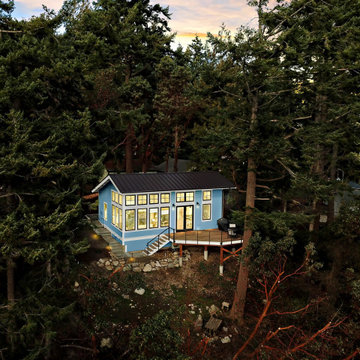
A new 800 square foot cabin on existing cabin footprint on cliff above Deception Pass Washington
Inspiration for a small coastal blue one-story wood tiny house remodel in Seattle with a clipped gable roof, a metal roof and a brown roof
Inspiration for a small coastal blue one-story wood tiny house remodel in Seattle with a clipped gable roof, a metal roof and a brown roof
 Greg Robinson Architect
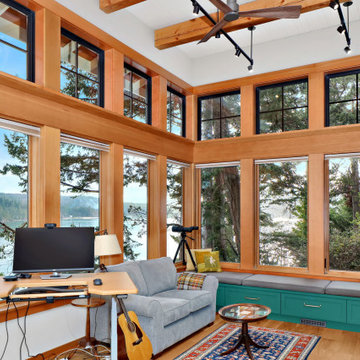
A new 800 square foot cabin on existing cabin footprint on cliff above Deception Pass Washington
Example of a small beach style open concept light wood floor, yellow floor and exposed beam living room library design in Seattle with white walls, a standard fireplace, a tile fireplace and no tv
Example of a small beach style open concept light wood floor, yellow floor and exposed beam living room library design in Seattle with white walls, a standard fireplace, a tile fireplace and no tv
 Greg Robinson Architect
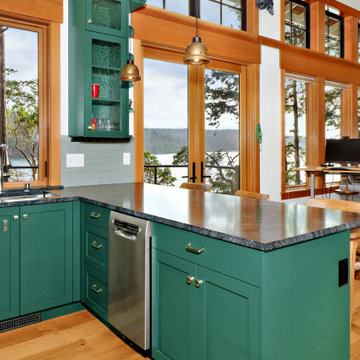
A new 800 square foot cabin on existing cabin footprint on cliff above Deception Pass Washington
Inspiration for a small coastal open concept light wood floor, yellow floor and exposed beam living room library remodel in Seattle with white walls, a standard fireplace and no tv
Inspiration for a small coastal open concept light wood floor, yellow floor and exposed beam living room library remodel in Seattle with white walls, a standard fireplace and no tv
Find the right local pro for your project
 Greg Robinson Architect
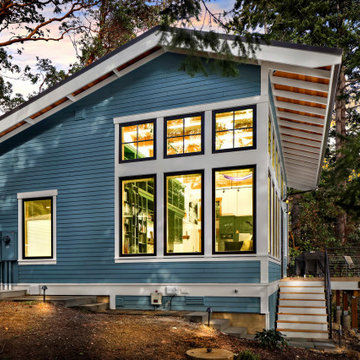
A new 800 square foot cabin on existing cabin footprint on cliff above Deception Pass Washington
Small beach style blue one-story wood and clapboard tiny house photo in Seattle with a clipped gable roof, a metal roof and a brown roof
Small beach style blue one-story wood and clapboard tiny house photo in Seattle with a clipped gable roof, a metal roof and a brown roof
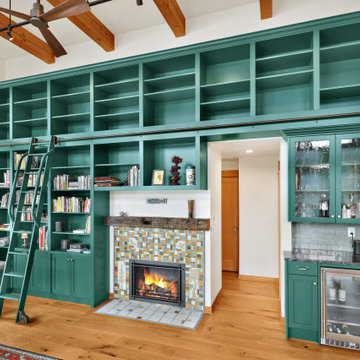 Greg Robinson Architect
A new 800 square foot cabin on existing cabin footprint on cliff above Deception Pass Washington
Living room library - small coastal open concept light wood floor, yellow floor and exposed beam living room library idea in Seattle with white walls, a standard fireplace, a tile fireplace and no tv
Living room library - small coastal open concept light wood floor, yellow floor and exposed beam living room library idea in Seattle with white walls, a standard fireplace, a tile fireplace and no tv
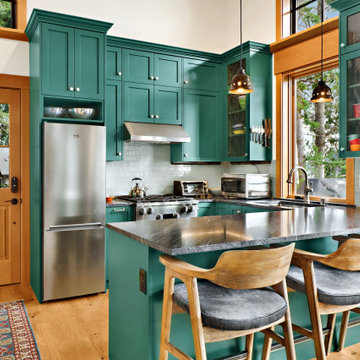 Greg Robinson Architect
A new 800 square foot cabin on existing cabin footprint on cliff above Deception Pass Washington
Example of a small transitional u-shaped light wood floor, yellow floor and exposed beam kitchen design in Seattle with a single-bowl sink, shaker cabinets, green cabinets, quartzite countertops, white backsplash, subway tile backsplash, stainless steel appliances, a peninsula and gray countertops
Example of a small transitional u-shaped light wood floor, yellow floor and exposed beam kitchen design in Seattle with a single-bowl sink, shaker cabinets, green cabinets, quartzite countertops, white backsplash, subway tile backsplash, stainless steel appliances, a peninsula and gray countertops

 Kon-strux Developments
This deceptively simple-looking kitchen is a triumph of design: the Scavolini cabinets, imported from Italy, have brilliant ergonomic underside holds and silent-close hinges. A wealth of storage is hidden in the cupboards and banks. Dual islands and long counters, two sinks plus potfiller above the stove... this kitchen is a dream.
(Rob Moroto, Calgary Photos)

 GRADY-O-GRADY Construction & Development, Inc.
Design ideas for a mediterranean partial sun side yard landscaping in Orange County with a pergola.

 Prime 1 Builders
This project won in the 2013 Builders Association of Metropolitan Pittsburgh Housing Excellence Award for Best Urban Renewal Renovation Project. The glass bowl was made in the glass studio owned by the owner which is adjacent to the residence. The mirror is a repurposed window. The door is repurposed from a boarding house.
George Mendel

 PKA Architecture
Paul Crosby Architectural Photography
Mid-sized traditional white wood gable roof idea in Minneapolis
Mid-sized traditional white wood gable roof idea in Minneapolis

 Kotzen Interiors, LLP
Richard Mandelkorn
Inspiration for a mid-sized coastal formal and enclosed carpeted and beige floor living room remodel in Boston with yellow walls, no fireplace and no tv
Inspiration for a mid-sized coastal formal and enclosed carpeted and beige floor living room remodel in Boston with yellow walls, no fireplace and no tv


 Asher Slaunwhite + Partners
Asher Associates Architects;
Brandywine Developers;
Beach Dwellings Interiors;
John Dimaio, Photography
Inspiration for a coastal dark wood floor bedroom remodel in Philadelphia with gray walls
Inspiration for a coastal dark wood floor bedroom remodel in Philadelphia with gray walls
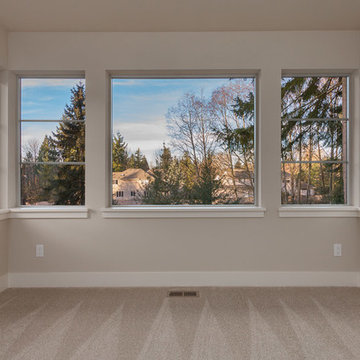
 MERIT HOMES
Please go to http://www.merithomesinc.com/plan/deception-pass/ for more information on this floor plan from Merit Homes, Inc., building Northwest Contemporary homes with modern finishes in Kirkland and Redmond (Seattle, WA area). Photo Credit: Josh Garretson
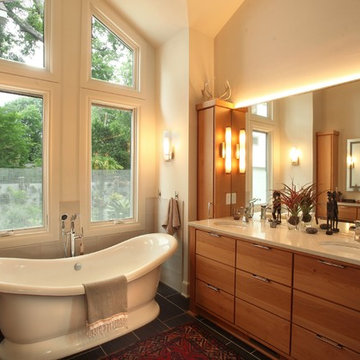



 Jen Chu Design
Jen Chu
Inspiration for a small shabby-chic style bedroom remodel in New York with white walls
Inspiration for a small shabby-chic style bedroom remodel in New York with white walls
1