
Search results for "Deceptive" in Home Design Ideas
 Living Stone Design + Build
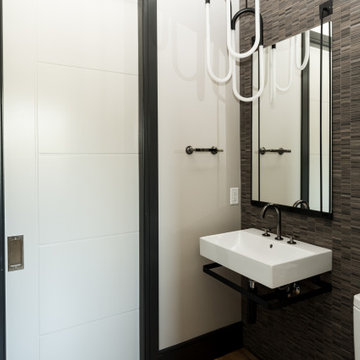
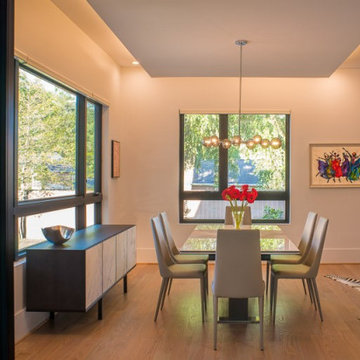
Deceptively Simple
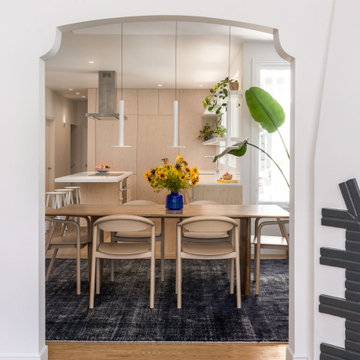
This house is an exercise in subtlety. The first things that draw the eye, both inside and outside, are the clean, low-profile lines and sleek, polished appearance. It seems to be a model of modern simplicity–until you look more closely.
Delightfully detailed
At every turn, this home has something fresh to inspire and delight. From the light fixtures, to the plumbing fixtures, to the artwork, the home’s smaller elements are its showpieces, infusing every space with art and vitality. .
The moody energy of the home was achieved with an abundance of warm wood accents, lighting, and warm pink wall colors. But there’s also a sense of playfulness in the wide mixture of smooth and rough textures, the expressive use of colors and patterns, and combination of modern and antique accents.
Practically perfect
This is a forever home, and the homeowners were focused on ensuring that the house would be fit for their practical needs throughout their lives. Everything from the zero-threshold entryways, to the elevator, to the fixtures, was chosen and installed with their possible future needs in mind, making the home as liveable as it is beautiful.
 Ground One Landscape Design + Build
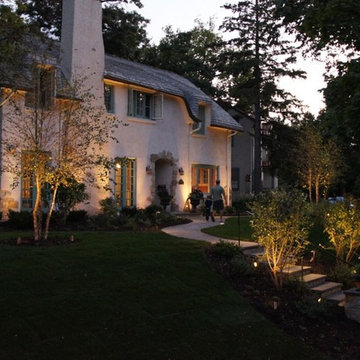
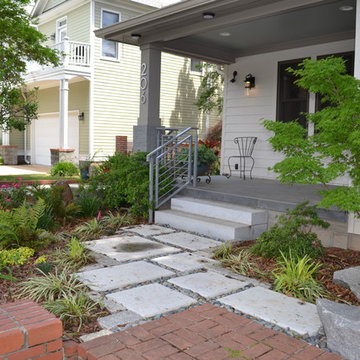
The challenge with this design was to address three different doors that lead from the house to the backyard. They all exit at different levels, and the existing grade of the backyard was higher than one of these door sills. In order to make sure to provide proper drainage from all these points, the design solution was to create a sunken courtyard with long curving stone steps that lift you up to the rest of the backyard. Materials were repeated for a remote fire pit patio and new front walk, stairs and architectural pillars. The deceptively simple design creates a quiet, elegant connection with the unique cottage architecture of the home.
 Ground One Landscape Design + Build
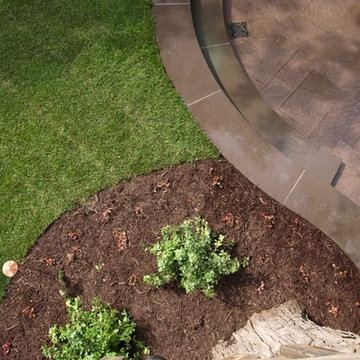
The challenge with this design was to address three different doors that lead from the house to the backyard. They all exit at different levels, and the existing grade of the backyard was higher than one of these door sills. In order to make sure to provide proper drainage from all these points, the design solution was to create a sunken courtyard with long curving stone steps that lift you up to the rest of the backyard. Materials were repeated for a remote fire pit patio and new front walk, stairs and architectural pillars. The deceptively simple design creates a quiet, elegant connection with the unique cottage architecture of the home.
Find the right local pro for your project
 Ground One Landscape Design + Build
The challenge with this design was to address three different doors that lead from the house to the backyard. They all exit at different levels, and the existing grade of the backyard was higher than one of these door sills. In order to make sure to provide proper drainage from all these points, the design solution was to create a sunken courtyard with long curving stone steps that lift you up to the rest of the backyard. Materials were repeated for a remote fire pit patio and new front walk, stairs and architectural pillars. The deceptively simple design creates a quiet, elegant connection with the unique cottage architecture of the home.
 Lincoln Lighthill Architect
This project is a story of how buildings and relationships evolve over time, and how the two are intertwined in the making of architecture.
The client, a single man, had just purchased a classic Edwardian flat on San Francisco’s Liberty Street, known for its historic homes and famous neighbors like Tracy Chapman, when his realtor connected him with LLA. The initial brief was to integrate a modern, minimalist kitchen and bathroom with the apartment's traditional aesthetic. The existing condition was a series of cramped rooms and a long hallway that divided the apartment into many separate spaces, some without natural light.
The solution was to remove most of the walls in the middle of the flat, with extensive structural work hidden from view. This created an open connection between the living, dining and kitchen areas that flooded the formerly dark core of the apartment with light.
Midway through the design process, the client and his partner, and avid cook, decided it was time to move in together. The project evolved further and LLA found inventive ways to pack more features and amenities into a design that was fundamentally about simplicity.
The result of this creative tension is a large open kitchen with deceptively simple forms- a long back counter with three rows of drawers below, an island with a central cooktop and double cantilevers for seating, and a slightly mysterious wood box at the back. The box conceals the refrigerator, storage, linens, and laundry, and through a secret door, a large walk-in pantry.
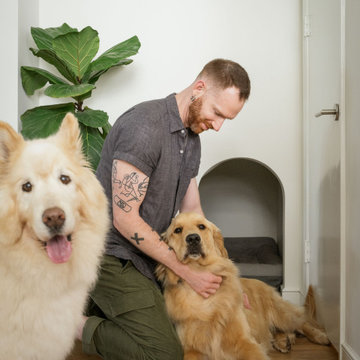
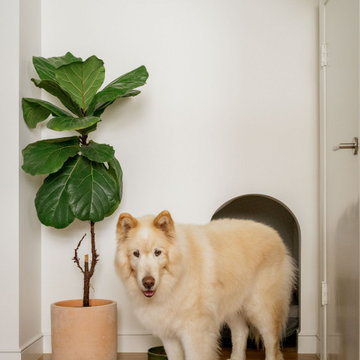
The bathroom evolved into a mini-spa, with a walk-through shower and Japanese-style soaking tub. The space shares light with the kitchen through a floor-to-ceiling translucent glass panel. Each client has a large dog, and so a small sliver of space under the upstairs neighbor's stair was turned into the perfect doggie den, complete with period correct doorway.
The newly blended family moved in together when the project was completed. A poignant footnote, Maverick, the blonder, fluffier dog in the photos, was very old and sadly passed away shortly after they moved in. It made the photoshoot feel like a special event that honored and preserved his memory in pictures. Like all families, theirs continues to evolve and change, just as their home has over its 90 year life.

 Shrock Premier Custom Construction
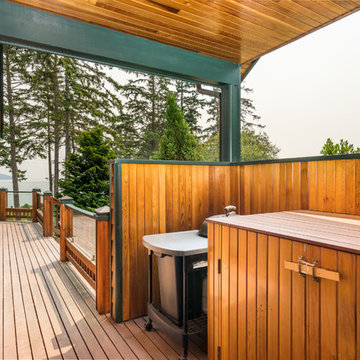
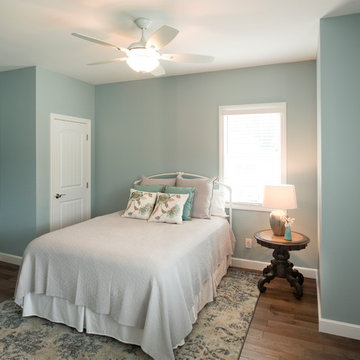
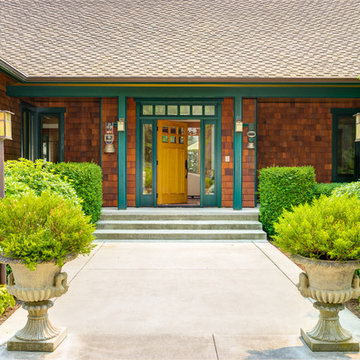
The street side view of this custom Shrock Premier cottage is pleasantly deceptive. Upon entering the spacious two story foyer, you immediately notice the fresh, open concept, airy high ceilings, and magnetic lake views which are framed across the back expanse of this lovely home. The custom trim details, paint color, furnishings, and soft textures are refreshing and crisp. This charmer is perfect for just two, with a main level master suite adjoined to a private sitting area and the home is also an ideal destination for family gatherings and festivities with friends. There is not only a bright, beautiful well- appointed kitchen on the main level, but there is also a full kitchen in the basement walk-out level as well. Friends and family will stay in comfort with 4 extra bedrooms, and 4 additional baths. Outside you’ll find a lake view upper deck and a lower walk out patio leading to a cozy fire pit. This serene beach inspired home also features a pool and private dock. The total experience of this Shrock Premier haven is one which brings harmony to the soul. This custom home provides a peaceful place for relaxing, enjoying friends and family, and celebrating the blessings of life.
Fred Hansen Photography
 Superior Cabinets
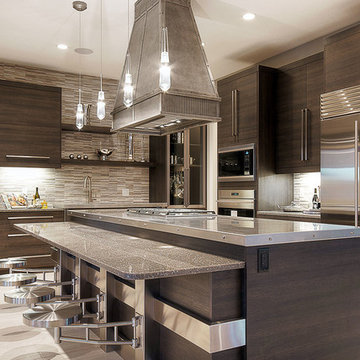
Design by: Carrie Hoffman, Superior Cabinets Calgary
Finish: Carbone Horizontal Finish
Door Style: URBAN Roberto Door Style
Crown Moulding: 104” Top Alignment, Full Height Top Moulding, 3” Under Cabinet Light Valance
Handles/Hardware: Richelieu 520576-195 (various sizes)
Floor: Hardwood (color unknown) by Maguire’s Flooring & Window Coverings
Countertops: Kitchen Perimeter Quartz Countertops (CAMBRIA – MINERA), Island Countertop Custom 2" Stainless steel on island & sink area (Non-Directional finish)

 AV Architects + Builders
Photo Credits: ©️ Maxwell MacKenzie
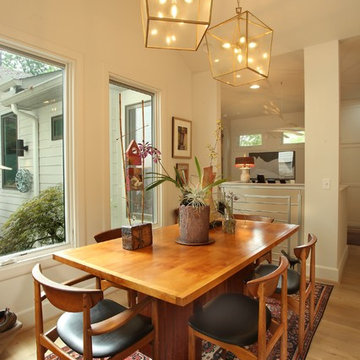
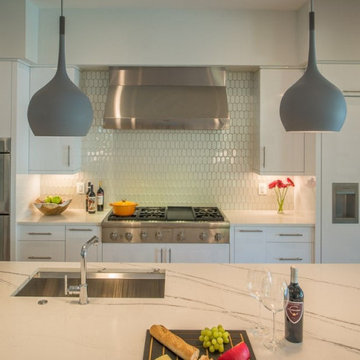
This custom home is situated on a typical, tight Arlington lot, but we were still able to fit a spacious house along with a pool, outdoor kitchen, and trampoline area in the backyard. The main floor consists of an in-law/guest suite, the kitchen, great room, dining room, and bi-fold sliding doors and pocket sliding doors that allow the main floor to be completely open and seamlessly transition to the outdoors. The floor to ceiling windows in the owner’s suite is another signature design choice for AV. With smart home features and all-around home speakers as well as many other small details, the home is deceptively simple and incredibly easy to use and maintain. Solar power fits right in because the system lasts for decades, and it requires almost no maintenance, consistent with our standard choices of low-hassle, high-quality exterior building materials.

 AV Architects + Builders
Photo Credits: ©️ Maxwell MacKenzie
This custom home is situated on a typical, tight Arlington lot, but we were still able to fit a spacious house along with a pool, outdoor kitchen, and trampoline area in the backyard. The main floor consists of an in-law/guest suite, the kitchen, great room, dining room, and bi-fold sliding doors and pocket sliding doors that allow the main floor to be completely open and seamlessly transition to the outdoors. The floor to ceiling windows in the owner’s suite is another signature design choice for AV. With smart home features and all-around home speakers as well as many other small details, the home is deceptively simple and incredibly easy to use and maintain. Solar power fits right in because the system lasts for decades, and it requires almost no maintenance, consistent with our standard choices of low-hassle, high-quality exterior building materials.
 Lincoln Lighthill Architect
This project is a story of how buildings and relationships evolve over time, and how the two are intertwined in the making of architecture.
The client, a single man, had just purchased a classic Edwardian flat on San Francisco’s Liberty Street, known for its historic homes and famous neighbors like Tracy Chapman, when his realtor connected him with LLA. The initial brief was to integrate a modern, minimalist kitchen and bathroom with the apartment's traditional aesthetic. The existing condition was a series of cramped rooms and a long hallway that divided the apartment into many separate spaces, some without natural light.
The solution was to remove most of the walls in the middle of the flat, with extensive structural work hidden from view. This created an open connection between the living, dining and kitchen areas that flooded the formerly dark core of the apartment with light.
Midway through the design process, the client and his partner, and avid cook, decided it was time to move in together. The project evolved further and LLA found inventive ways to pack more features and amenities into a design that was fundamentally about simplicity.
The result of this creative tension is a large open kitchen with deceptively simple forms- a long back counter with three rows of drawers below, an island with a central cooktop and double cantilevers for seating, and a slightly mysterious wood box at the back. The box conceals the refrigerator, storage, linens, and laundry, and through a secret door, a large walk-in pantry.
The bathroom evolved into a mini-spa, with a walk-through shower and Japanese-style soaking tub. The space shares light with the kitchen through a floor-to-ceiling translucent glass panel. Each client has a large dog, and so a small sliver of space under the upstairs neighbor's stair was turned into the perfect doggie den, complete with period correct doorway.
The newly blended family moved in together when the project was completed. A poignant footnote, Maverick, the blonder, fluffier dog in the photos, was very old and sadly passed away shortly after they moved in. It made the photoshoot feel like a special event that honored and preserved his memory in pictures. Like all families, theirs continues to evolve and change, just as their home has over its 90 year life.
 AV Architects + Builders
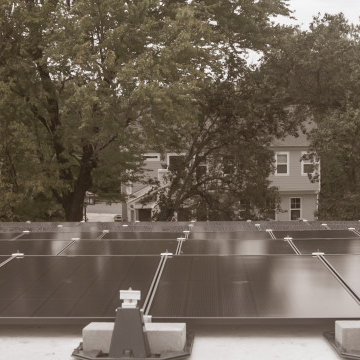
This custom home is situated on a typical, tight Arlington lot, but we were still able to fit a spacious house along with a pool, outdoor kitchen, and trampoline area in the backyard. The main floor consists of an in-law/guest suite, the kitchen, great room, dining room, and bi-fold sliding doors and pocket sliding doors that allow the main floor to be completely open and seamlessly transition to the outdoors. The floor to ceiling windows in the owner’s suite is another signature design choice for AV. With smart home features and all-around home speakers as well as many other small details, the home is deceptively simple and incredibly easy to use and maintain. Solar power fits right in because the system lasts for decades, and it requires almost no maintenance, consistent with our standard choices of low-hassle, high-quality exterior building materials.
 Lincoln Lighthill Architect
This project is a story of how buildings and relationships evolve over time, and how the two are intertwined in the making of architecture.
The client, a single man, had just purchased a classic Edwardian flat on San Francisco’s Liberty Street, known for its historic homes and famous neighbors like Tracy Chapman, when his realtor connected him with LLA. The initial brief was to integrate a modern, minimalist kitchen and bathroom with the apartment's traditional aesthetic. The existing condition was a series of cramped rooms and a long hallway that divided the apartment into many separate spaces, some without natural light.
The solution was to remove most of the walls in the middle of the flat, with extensive structural work hidden from view. This created an open connection between the living, dining and kitchen areas that flooded the formerly dark core of the apartment with light.
Midway through the design process, the client and his partner, and avid cook, decided it was time to move in together. The project evolved further and LLA found inventive ways to pack more features and amenities into a design that was fundamentally about simplicity.
The result of this creative tension is a large open kitchen with deceptively simple forms- a long back counter with three rows of drawers below, an island with a central cooktop and double cantilevers for seating, and a slightly mysterious wood box at the back. The box conceals the refrigerator, storage, linens, and laundry, and through a secret door, a large walk-in pantry.
The bathroom evolved into a mini-spa, with a walk-through shower and Japanese-style soaking tub. The space shares light with the kitchen through a floor-to-ceiling translucent glass panel. Each client has a large dog, and so a small sliver of space under the upstairs neighbor's stair was turned into the perfect doggie den, complete with period correct doorway.
The newly blended family moved in together when the project was completed. A poignant footnote, Maverick, the blonder, fluffier dog in the photos, was very old and sadly passed away shortly after they moved in. It made the photoshoot feel like a special event that honored and preserved his memory in pictures. Like all families, theirs continues to evolve and change, just as their home has over its 90 year life.
5