
Search results for "Deceptive" in Home Design Ideas

 Jen Chu Design
Jen Chu
Inspiration for a small shabby-chic style bedroom remodel in New York with white walls
Inspiration for a small shabby-chic style bedroom remodel in New York with white walls

 Kathleen Walsh Interiors, LLC
Form followed function in this foyer. Deceptively simple forms all work in concert, and are softened by textures of the bench fabric, rug and art above.
Photo by: Tria Giovan

Find the right local pro for your project

 Landcraft Studio
Patio - traditional concrete patio idea in Orange County with a fireplace and a pergola

 Richard Drummond Davis Architects
Nestled in amongst much larger homes, this Preston Hollow Spanish Mediterranean might be a bit deceptive. Scaled appropriately for the 100 x 150 lot, the house is surprising 5000 sq ft. Regarding its age, are you still trying to figure out whether it is new construction or a renovation? Built less than five years ago, it has the timelessness of a 1920′s Hollywood Hills home though designed with all of today’s amenities.
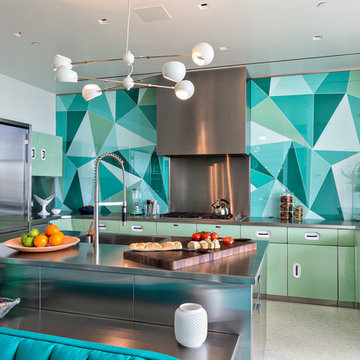
 Artistry Masters of Woodcraft
Inspiration for a contemporary u-shaped kitchen remodel in Miami with flat-panel cabinets, gray cabinets, stainless steel countertops, multicolored backsplash, stainless steel appliances and an island
 Studio Dearborn

A spacious Tudor Revival in Lower Westchester was revamped with an open floor plan and large kitchen with breakfast area and counter seating. The leafy view on the range wall was preserved with a series of large leaded glass windows by LePage. Wire brushed quarter sawn oak cabinetry in custom stain lends the space warmth and old world character. Kitchen design and custom cabinetry by Studio Dearborn. Architect Ned Stoll, Stoll and Stoll. Pietra Cardosa limestone counters by Rye Marble and Stone. Appliances by Wolf and Subzero; range hood by Best. Cabinetry color: Benjamin Moore Brushed Aluminum. Hardware by Schaub & Company. Stools by Arteriors Home. Shell chairs with dowel base, Modernica. Photography Neil Landino.

 Burnham Design
Example of a mid-sized beach style master light wood floor bedroom design in San Diego with white walls


 Magleby Construction
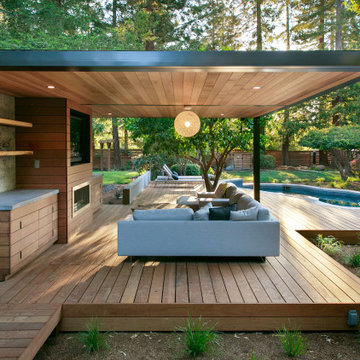
Example of a huge farmhouse backyard concrete paver patio design in Salt Lake City with a pergola
 Greg Robinson Architect

A new 800 square foot cabin on existing cabin footprint on cliff above Deception Pass Washington
Small beach style blue one-story wood and clapboard tiny house photo in Seattle with a clipped gable roof, a metal roof and a brown roof
Small beach style blue one-story wood and clapboard tiny house photo in Seattle with a clipped gable roof, a metal roof and a brown roof
 Greg Robinson Architect

A new 800 square foot cabin on existing cabin footprint on cliff above Deception Pass Washington
Inspiration for a small coastal blue one-story wood tiny house remodel in Seattle with a clipped gable roof, a metal roof and a brown roof
Inspiration for a small coastal blue one-story wood tiny house remodel in Seattle with a clipped gable roof, a metal roof and a brown roof



 SDG Architecture, Inc.
Bernard Andre'
Large minimalist wooden floating staircase photo in San Francisco with wooden risers
Large minimalist wooden floating staircase photo in San Francisco with wooden risers
 Carter & Company

The Artful Mix appeals to our clients who are not tied to convention and have a playful or adventurous spirit. Here spaces stimulate the senses with sophisticated layering – antiques with modern art; elaborately carved mirrors with rows of crisp white pottery. It can be deceptively simple when you break down the individual elements, but the real success lies in the masterful application of color, geometric patterns and sculptural pieces.
 Greg Robinson Architect

A new 800 square foot cabin on existing cabin footprint on cliff above Deception Pass Washington
Example of a small transitional u-shaped light wood floor, yellow floor and exposed beam kitchen design in Seattle with a single-bowl sink, shaker cabinets, green cabinets, quartzite countertops, white backsplash, subway tile backsplash, stainless steel appliances, a peninsula and gray countertops
Example of a small transitional u-shaped light wood floor, yellow floor and exposed beam kitchen design in Seattle with a single-bowl sink, shaker cabinets, green cabinets, quartzite countertops, white backsplash, subway tile backsplash, stainless steel appliances, a peninsula and gray countertops


 Woodland Creek Furniture
Reclaimed barn wood planks are handcrafted into beautiful vanities. This bath cabinet design as all of our designs are available in custom sizes to fit your space. Visit Woodland Creek Furniture at www.woodlandcreekfurniture.com to see many more unique designs.

 Asher Slaunwhite + Partners
Asher Associates Architects;
Brandywine Developers;
Beach Dwellings Interiors;
John Dimaio, Photography
Inspiration for a coastal dark wood floor bedroom remodel in Philadelphia with gray walls
Inspiration for a coastal dark wood floor bedroom remodel in Philadelphia with gray walls

 Chi Renovation & Design
The space for the master bathroom is deceptively small. The glass enclosure opposite of the shower is a toilet closet for full privacy while making the space feel larger with the addition of the frosted glass. A floating vanity also visually tricks the eye into thinking the space is larger by keeping the flooring visible
all the way under the vanity.
Designed by Chi Renovation & Design who serve Chicago and it's surrounding suburbs, with an emphasis on the North Side and North Shore. You'll find their work from the Loop through Lincoln Park, Skokie, Wilmette, and all of the way up to Lake Forest.
For more about Chi Renovation & Design, click here: https://www.chirenovation.com/
To learn more about this project, click here: https://www.chirenovation.com/galleries/bathrooms/
1