
Search results for "Decide sheet s" in Home Design Ideas


 Nicholas Matteo
Bedroom - contemporary carpeted and gray floor bedroom idea in Houston with gray walls and no fireplace
 Deskins Group LLC
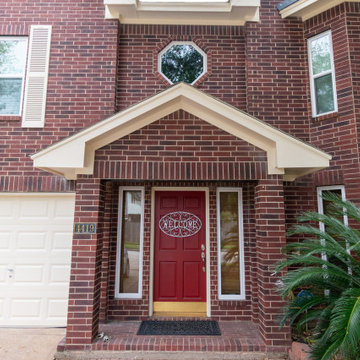
This is yet another mid-90's house that had press board sheet siding that was disintegrating. The owner previously replaced the siding on the sides with James Hardie Sierra 8 sheets. We replaced the siding on the back of the house and chimney and painted the entire house with Sherwin Williams Emerald Rain Refresh. The paint overspray was existing and we pointed it out to the homeowner before we started.
Find the right local pro for your project
 Deskins Group LLC
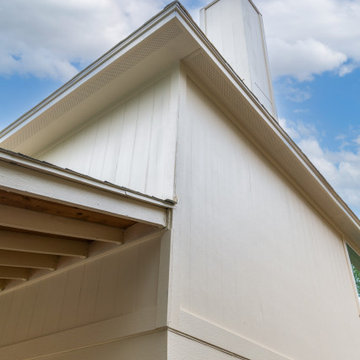
This is yet another mid-90's house that had press board sheet siding that was disintegrating. The owner previously replaced the siding on the sides with James Hardie Sierra 8 sheets. We replaced the siding on the back of the house and chimney and painted the entire house with Sherwin Williams Emerald Rain Refresh. The paint overspray was existing and we pointed it out to the homeowner before we started.
 Deskins Group LLC
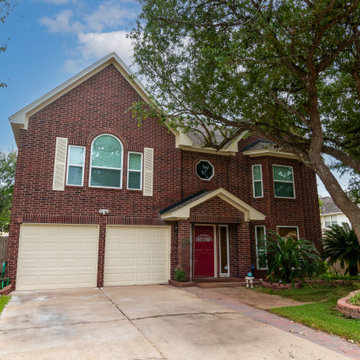
This is yet another mid-90's house that had press board sheet siding that was disintegrating. The owner previously replaced the siding on the sides with James Hardie Sierra 8 sheets. We replaced the siding on the back of the house and chimney and painted the entire house with Sherwin Williams Emerald Rain Refresh. The paint overspray was existing and we pointed it out to the homeowner before we started.

 European Fine Hardwood Floors
Inspiration for a mid-sized tropical master brown floor and dark wood floor bedroom remodel with no fireplace and white walls





 Passacantando Architects AIA
Photographer: Kevin Colquhoun
Huge elegant u-shaped porcelain tile open concept kitchen photo in New York with a farmhouse sink, white cabinets, granite countertops, white backsplash, mosaic tile backsplash, stainless steel appliances and an island
Huge elegant u-shaped porcelain tile open concept kitchen photo in New York with a farmhouse sink, white cabinets, granite countertops, white backsplash, mosaic tile backsplash, stainless steel appliances and an island

 MA Peterson Design Build, Inc.
MA Peterson
www.mapeterson.com
We reconfigured this bathroom and the closet leading to it to create more space, by combining two baths into one. The windows were existing and to prevent exterior work, we creatively worked around them. Our design allowed them to stay in place where they were originally, but afforded great light into the reconfigured bathroom space.
Masculine slate stone floors, classic ceramic wainscot and marble counter-tops surround a spacious his and her vanity, with sconces to illuminate each. The formal white cabinetry provided the perfect contrast to the plank-like rustic slate floor.

 Emilia Decor
Inspiration for a transitional u-shaped light wood floor kitchen remodel in Portland with shaker cabinets, blue cabinets, quartzite countertops, porcelain backsplash and a peninsula


 Kitchen & Bath Design + Construction
Wall hung toilet give a decidedly European look to this bath. Kitchen & Bath Design + Construction, photo by Chrissy Racho.
Example of a mid-sized trendy beige tile and glass tile porcelain tile tub/shower combo design in Bridgeport with flat-panel cabinets, dark wood cabinets, a wall-mount toilet, gray walls, an undermount sink and quartz countertops
Example of a mid-sized trendy beige tile and glass tile porcelain tile tub/shower combo design in Bridgeport with flat-panel cabinets, dark wood cabinets, a wall-mount toilet, gray walls, an undermount sink and quartz countertops



 PS & Daughters
We decided to treat the long entry hallway like a gallery. Clean white light, walls in Halo by Benjamin Moore and large scale photography makes the best welcome.

 Jonathan Miller Architects
Example of a large country white two-story concrete fiberboard house exterior design with a shingle roof

 Interior Concepts, Inc.
Bedroom - mid-sized coastal guest carpeted and beige floor bedroom idea in Baltimore with blue walls and no fireplace



Sponsored
Columbus, OH

Snider & Metcalf Interior Design, LTD
Leading Interior Designers in Columbus, Ohio & Ponte Vedra, Florida

 Home Carpet One
Large scale patterned carpets have made a big comeback. This piece from Milliken adds personality to the room.
Inspiration for a contemporary living room remodel in Chicago
Inspiration for a contemporary living room remodel in Chicago

 California Closets of Tennessee
Reach-in closet - small contemporary gender-neutral medium tone wood floor reach-in closet idea in Nashville with open cabinets and light wood cabinets

 Meghan Carter Design Inc.
Stephani Buchman Photography
Laundry closet - mid-sized eclectic single-wall marble floor and white floor laundry closet idea in Toronto with flat-panel cabinets, gray cabinets, gray walls and a concealed washer/dryer
Laundry closet - mid-sized eclectic single-wall marble floor and white floor laundry closet idea in Toronto with flat-panel cabinets, gray cabinets, gray walls and a concealed washer/dryer
154