
Search results for "Decide sheet s" in Home Design Ideas

 Strachan Group Architects
Patrick Reynolds
This is an example of a contemporary landscaping in Auckland.
This is an example of a contemporary landscaping in Auckland.

 Karen Spiritoso Designs LLC
Kris Palen
Example of a mid-sized eclectic master blue tile and glass tile porcelain tile and gray floor freestanding bathtub design in Dallas with furniture-like cabinets, distressed cabinets, a two-piece toilet, blue walls, a vessel sink, wood countertops, a hinged shower door and brown countertops
Example of a mid-sized eclectic master blue tile and glass tile porcelain tile and gray floor freestanding bathtub design in Dallas with furniture-like cabinets, distressed cabinets, a two-piece toilet, blue walls, a vessel sink, wood countertops, a hinged shower door and brown countertops

 Align Design LLC
Bright white, shaker style cabinets and butcher block counter tops, combine to brighten up this cottage kitchen.
A farmhouse sink base in a contrasting wood adds a vintage feel.
Find the right local pro for your project

 Geberit
It’s important when doing bathroom renovations that you think about how your family will grow and use the space as time goes on. In-wall toilet systems, like this one from Geberit, are flexible in that you can decide on the perfect height to accommodate any family member.

 L.A. Green Designs
Example of a trendy 3/4 black and white tile gray floor alcove bathtub design in Los Angeles with flat-panel cabinets, medium tone wood cabinets, an undermount sink and gray countertops

 Raina Henderson Interior Design, LLC
Large transitional master white tile and porcelain tile porcelain tile, gray floor, double-sink and wainscoting freestanding bathtub photo in Seattle with furniture-like cabinets, dark wood cabinets, a one-piece toilet, blue walls, an undermount sink, quartz countertops, a hinged shower door, white countertops, a niche and a freestanding vanity
 Reed Brothers Construction
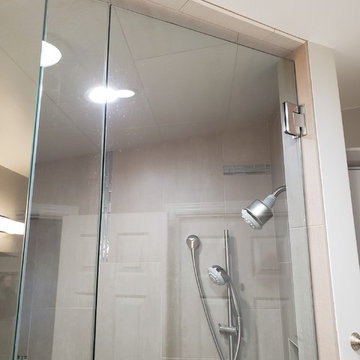
Home design - mid-sized contemporary master multicolored tile and glass sheet home design idea in Phoenix with flat-panel cabinets, gray cabinets, an undermount sink, quartzite countertops, a hinged shower door and white countertops


 Reed Brothers Construction
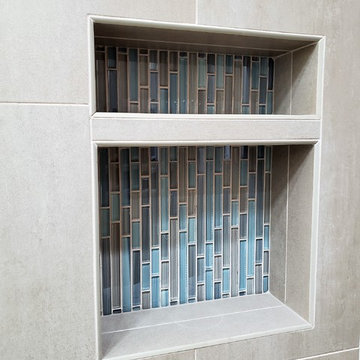
Mid-sized trendy master multicolored tile and glass sheet home design photo in Phoenix with flat-panel cabinets, gray cabinets, an undermount sink, quartzite countertops, a hinged shower door and white countertops


 Rayna Vogel
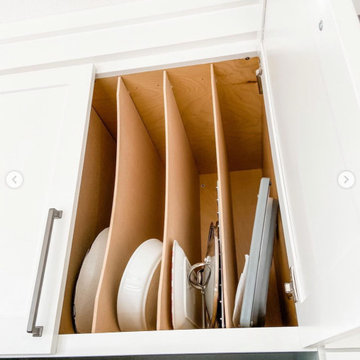
Here are some examples we’ve installed in recent kitchen remodels that has helped create efficiency and open up more storage in the kitchen. Notice how items are stored as they would be in real life to actually be USED! Pull out spice racks, knife storage, liquor storage, cake sheet vertical storage, pullout pantry shelves are just a few ways to get the clutter out and get organized! Let’s do this!

 Vision Interiors
The focal point of the kitchen is the blue subway tiles on the range wall. Having only one wall of backsplash allowed for a bit more fun with tile without any worry of getting too much color or becoming too busy. The shiplap on the window wall adds a nice texture and detail to the space. Shutters painted in the wall color rather stand out against the white trim.
Photographer: Ashley Avila Photography
Interior Design: Vision Interiors by Visbeen
Builder: Joel Peterson Homes

 Kelly Shepard Designs.
Mid-sized trendy single-wall light wood floor and beige floor utility room photo in Los Angeles with flat-panel cabinets, light wood cabinets, white walls and a stacked washer/dryer



Sponsored
Fredericksburg, OH

High Point Cabinets
Columbus' Experienced Custom Cabinet Builder | 4x Best of Houzz Winner

 Brent Hyland
photos by Elizabeth Steiner
Mid-sized eclectic 3/4 ceramic tile doorless shower photo in Chicago with a pedestal sink and gray walls
Mid-sized eclectic 3/4 ceramic tile doorless shower photo in Chicago with a pedestal sink and gray walls


 Cantoni Los Angeles
Hollywood Boulevard—it’s unit 4B at The Residences at W Hollywood. Situated on the famous street of dreams, and overlooking the Walk of Fame, this high-rise haven channels all the glitz and glamour you would expect in Tinseltown. In fact, we took one look at the results of Kyle Spivey’s design magic, and decided this place was ready for a close-up.
Get the full story here: http://cantoni.com/interior-design-services/projects/the-w-hollywood/

 User
photo credits - Selavie (Sarah Rossi) Photography
Bedroom - mid-sized transitional master light wood floor bedroom idea with gray walls
Bedroom - mid-sized transitional master light wood floor bedroom idea with gray walls



 Pocci Design Group
A vibrant master bathroom incorporating the client’s love for color with a natural feel. The custom designed glass tiles on the shower, walls, and tub skirt make this truly unique. The tiles were laid out in numbered sheets before application. Careful oversight of the tile installers was necessary to ensure they followed the design correctly. Matching the blue tones and working in the yellow tiles became a work of art in itself.

 Claire Guest Studio
Custom kitchen with white cabinetry on the perimeter and navy island which matched the navy color of the Butler's pantry here. Dolomite Marble slab countertops - Luca de Luna, these were originally listed as a Quartzite and then changed to a Marble. Luckily, after much testing with red wine, lemon juice and vinegar on the slab sample, the client still loved it and decided to use it. Ann Sacks Herringbone mosaic accent at range with Cadenza Clay tile backsplash. Pendant lights shipped from London as the original ones were out of stock in the U. S.
 Rayna Vogel
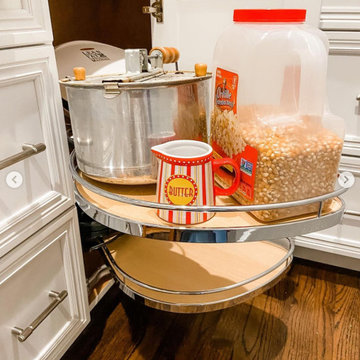
Here are some examples we’ve installed in recent kitchen remodels that has helped create efficiency and open up more storage in the kitchen. Notice how items are stored as they would be in real life to actually be USED! Pull out spice racks, knife storage, liquor storage, cake sheet vertical storage, pullout pantry shelves are just a few ways to get the clutter out and get organized! Let’s do this!
179