
Search results for "Decide sheet s" in Home Design Ideas

 Faneuil Kitchen Cabinet
Photo credit: Dan Cutrona
Eat-in kitchen - traditional dark wood floor and brown floor eat-in kitchen idea in Boston with shaker cabinets, white cabinets, multicolored backsplash, stainless steel appliances, an island and white countertops
Eat-in kitchen - traditional dark wood floor and brown floor eat-in kitchen idea in Boston with shaker cabinets, white cabinets, multicolored backsplash, stainless steel appliances, an island and white countertops

 Sprucehill Homes
Photo Credit: Brad Hill Imaging
Inspiration for a large timeless gray two-story wood house exterior remodel in Vancouver with a hip roof and a shingle roof
Inspiration for a large timeless gray two-story wood house exterior remodel in Vancouver with a hip roof and a shingle roof


Find the right local pro for your project

 CliqStudios Cabinets
This kitchen design, built from classic inset Shaker cabinets, features multiple specialty storage solutions, including a pull-out spice rack, roll-out base cabinet trays and vertical tray storage. The microwave is tucked neatly under a counter. The 90-inch black Shaker pantry, built from reduced-depth cabinets with stacked crown molding, reflects the home’s architectural style as seen in the buffet in the adjacent dining room. The inset cabinet style is a testament to traditional craftsmanship, since it requires a more precise fit than the more common full-overlay style. The revealed hinge barrels offer a touch of detail that reflects the historical context of the style.


 4D Architects
Example of a mountain style master beige tile and stone tile beige floor bathroom design in Seattle with beige walls, shaker cabinets, an undermount tub, an undermount sink and dark wood cabinets

Sponsored
Columbus, OH

Snider & Metcalf Interior Design, LTD
Leading Interior Designers in Columbus, Ohio & Ponte Vedra, Florida
 Fireclay Tile
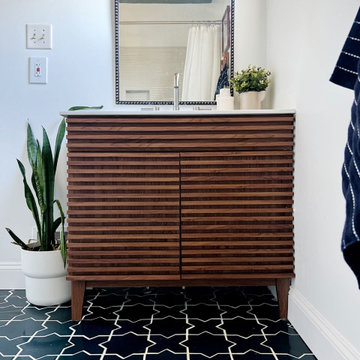
There’s nothing like a Star and Cross moment! Nedra Davis of Brick End Haus chose our large Star & Cross Tile in deep blue Caspian Sea for her kids’ bathroom floor, pairing the pattern with stacked 1x6 Sheeted Tile in Tusk around the tub surround for elegant contrast.
DESIGN: Nedra Davis of Brickend Haus
PRODUCT SHOWN: Caspian Sea Star & Cross, Tusk 1x6 Straight Set Sheeted


 Fabcab
Location: Port Townsend, Washington.
Photography by Dale Lang
Mid-sized transitional l-shaped bamboo floor eat-in kitchen photo in Seattle with a double-bowl sink, shaker cabinets, light wood cabinets, solid surface countertops, white backsplash, subway tile backsplash, stainless steel appliances and an island
Mid-sized transitional l-shaped bamboo floor eat-in kitchen photo in Seattle with a double-bowl sink, shaker cabinets, light wood cabinets, solid surface countertops, white backsplash, subway tile backsplash, stainless steel appliances and an island

Inspiration for a large transitional master light wood floor and white floor bedroom remodel in San Francisco with gray walls

 Caroline Sharpnack
Photo: Caroline Sharpnack © 2017 Houzz
Bedroom - eclectic bedroom idea in Nashville
Bedroom - eclectic bedroom idea in Nashville

 High St.
Originally published by Cincinnati Home 2014
Inspiration for a large timeless u-shaped dark wood floor and black floor kitchen remodel in Cincinnati with raised-panel cabinets, white cabinets, white backsplash, white walls, an undermount sink, quartzite countertops, marble backsplash, paneled appliances and no island
Inspiration for a large timeless u-shaped dark wood floor and black floor kitchen remodel in Cincinnati with raised-panel cabinets, white cabinets, white backsplash, white walls, an undermount sink, quartzite countertops, marble backsplash, paneled appliances and no island
Sponsored
Columbus, OH
Snider & Metcalf Interior Design, LTD
Leading Interior Designers in Columbus, Ohio & Ponte Vedra, Florida

 Jennifer Strickler Design LLC
Example of a mid-sized transitional u-shaped porcelain tile and gray floor eat-in kitchen design with a farmhouse sink, shaker cabinets, gray cabinets, green backsplash, glass sheet backsplash, stainless steel appliances, an island and quartz countertops

 Axis Mundi Design
The exterior of what looks like a vernacular Hamptons shingle cottage, designed by architect Blaze Makoid, is intentionally deceiving. For the interiors, Axis Mundi typically decided not to play by the rules. Instead of de rigeur nautical artifacts, floppy sofas and wicker furniture, the firm responded to Makoid’s all-white interior envelope by injecting rooms with comfortable modern elegance that’s more contemporary Cap Ferrat than Eastern Long Island. Clean furniture silhouettes—from Cassina, Poltrona Frau and B&B Italia—a Massimo Vitali beach scene, a Moooi chandelier and industrial finishes (such as the steel of the fireplace surround and the anodized aluminum of a sleek Bulthaup kitchen) spark a creative tension between indoors and out. The gray palette provides a quiet backdrop for the nature outside, except for the master suite, where custom oak panels and blue shades create a reassuring warmth conducive to sleep.
Size: 1,920 sf
Project Team: John Beckmann, Nick Messerlian and Richard Rosenbloom
Architect: Blaze Makoid Architecture
Photographer: Mark Roskams
© Axis Mundi Design LLC

 Joy Street Design
As a recently purchased home, our clients quickly decided they needed to make some major adjustments. The home was pretty outdated and didn’t speak to the young family’s unique style, but we wanted to keep the welcoming character of this Mediterranean bungalow in tact. The classic white kitchen with a new layout is the perfect backdrop for the family. Brass accents add a touch of luster throughout and modernizes the fixtures and hardware.
While the main common areas feature neutral color palettes, we quickly gave each room a burst of energy through bright accent colors and patterned textiles. The kids’ rooms are the most playful, showcasing bold wallcoverings, bright tones, and even a teepee tent reading nook.
Designed by Joy Street Design serving Oakland, Berkeley, San Francisco, and the whole of the East Bay.
For more about Joy Street Design, click here: https://www.joystreetdesign.com/
To learn more about this project, click here: https://www.joystreetdesign.com/portfolio/gower-street

 Photos By Kaity
Kate Bruinsma - Photos By Kaity
Inspiration for a contemporary master black tile gray floor freestanding bathtub remodel in Grand Rapids with flat-panel cabinets, black cabinets, white walls, an undermount sink and white countertops
Inspiration for a contemporary master black tile gray floor freestanding bathtub remodel in Grand Rapids with flat-panel cabinets, black cabinets, white walls, an undermount sink and white countertops


 Cottage Fever Interior Design
The glass cabinets and glass backsplash reflects so much light into this north facing kitchen. As there is no console on the stove, the glass backsplash means that spills are a breeze to clean up. The retractable exhaust fan is unobtrusive yet powerful when needed.

 Regan Baker Design Inc.
Stylish brewery owners with airline miles that match George Clooney’s decided to hire Regan Baker Design to transform their beloved Duboce Park second home into an organic modern oasis reflecting their modern aesthetic and sustainable, green conscience lifestyle. From hops to floors, we worked extensively with our design savvy clients to provide a new footprint for their kitchen, dining and living room area, redesigned three bathrooms, reconfigured and designed the master suite, and replaced an existing spiral staircase with a new modern, steel staircase. We collaborated with an architect to expedite the permit process, as well as hired a structural engineer to help with the new loads from removing the stairs and load bearing walls in the kitchen and Master bedroom. We also used LED light fixtures, FSC certified cabinetry and low VOC paint finishes.
Regan Baker Design was responsible for the overall schematics, design development, construction documentation, construction administration, as well as the selection and procurement of all fixtures, cabinets, equipment, furniture,and accessories.
Key Contributors: Green Home Construction; Photography: Sarah Hebenstreit / Modern Kids Co.


181