
Search results for "Decide sheet s" in Home Design Ideas

 A.D.S. Designs
Pam Cooper Photography
Bedroom - mid-sized coastal guest carpeted and gray floor bedroom idea in Jacksonville with beige walls and no fireplace
Bedroom - mid-sized coastal guest carpeted and gray floor bedroom idea in Jacksonville with beige walls and no fireplace

 Rachel Ashwell Shabby Chic Couture
Shabby Chic Couture bedding and an eclectic mix of vintage finds.
Photo Credit: Amy Neunsinger
Example of a cottage chic master bedroom design in Los Angeles with white walls
Example of a cottage chic master bedroom design in Los Angeles with white walls

 Toro Contracting
Mid-sized transitional single-wall medium tone wood floor and brown floor seated home bar photo in Denver with an undermount sink, gray cabinets, shaker cabinets, quartz countertops, brown backsplash and metal backsplash
Find the right local pro for your project
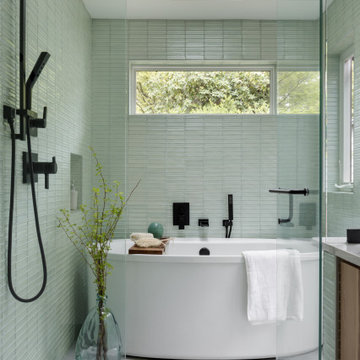
 Story LLC
Our clients wanted to add on to their 1950's ranch house, but weren't sure whether to go up or out. We convinced them to go out, adding a Primary Suite addition with bathroom, walk-in closet, and spacious Bedroom with vaulted ceiling. To connect the addition with the main house, we provided plenty of light and a built-in bookshelf with detailed pendant at the end of the hall. The clients' style was decidedly peaceful, so we created a wet-room with green glass tile, a door to a small private garden, and a large fir slider door from the bedroom to a spacious deck. We also used Yakisugi siding on the exterior, adding depth and warmth to the addition. Our clients love using the tub while looking out on their private paradise!
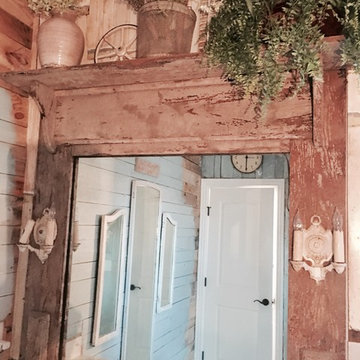
 Magnolia Mae Vintage Design
Normally I try to stay away from a whole lot of repurposing but, I just couldn't help myself with this wonderful 1800s mantle. YES! We decided to turn it into the most awesome mirror!
Magnolia Mae Vintage Designs
 Basil + Tate
We’re back at the Wesorick Project, and our team couldn’t be more excited to show you this completed primary bedroom space. When our clients decided it was time to elevate their builder-grade home’s master bedroom, we were happy to start the process with the help of our favorite carpenter — adding bright white shiplap and warm wood beams, to create a unique architectural feature for the space.
 Basil + Tate
We’re back at the Wesorick Project, and our team couldn’t be more excited to show you this completed primary bedroom space. When our clients decided it was time to elevate their builder-grade home’s master bedroom, we were happy to start the process with the help of our favorite carpenter — adding bright white shiplap and warm wood beams, to create a unique architectural feature for the space.

Sponsored
Columbus, OH

Snider & Metcalf Interior Design, LTD
Leading Interior Designers in Columbus, Ohio & Ponte Vedra, Florida

 Interior Changes home design & consulting
Keeping the existing 1970's back bar was a struggle...until we decided to let go of some of the awkward shelving and paint out the unit gray. Now with the addition of the antique mirror reflecting the lake views back into the room, this wet bar functions as a great second kitchen too!

 Landmarks West
JARED MEDLEY
Inspiration for a bedroom industrial gender-neutral carpeted kids' bedroom remodel in Salt Lake City with beige walls and no fireplace
Inspiration for a bedroom industrial gender-neutral carpeted kids' bedroom remodel in Salt Lake City with beige walls and no fireplace


 Schloegel Design Remodel
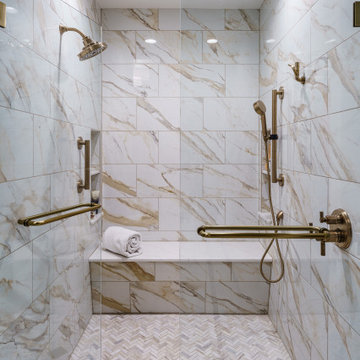
This walk-in shower combines comfort, safety, and style. The marble-look tile brings in warmth and elegance, while the built-in bench and grab bars make the space easier to use for anyone. Dual shower heads, including a handheld, offer flexibility whether you're rinsing off quickly or enjoying a long soak. The herringbone tile floor adds just the right amount of detail, and the glass walls help the space feel open and inviting.
 Reed Brothers Construction
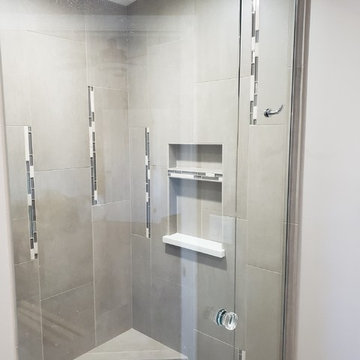
Corner shower - mid-sized contemporary master multicolored tile and glass sheet corner shower idea in Phoenix with flat-panel cabinets, gray cabinets, an undermount sink, quartzite countertops, a hinged shower door and white countertops
 Reed Brothers Construction
Inspiration for a mid-sized contemporary master multicolored tile and glass sheet corner shower remodel in Phoenix with flat-panel cabinets, gray cabinets, an undermount sink, quartzite countertops, a hinged shower door and white countertops

Sponsored
Columbus, OH

Hope Restoration & General Contracting
Columbus Design-Build, Kitchen & Bath Remodeling, Historic Renovations

 The Custom Home Company
Inspiration for a coastal backyard concrete paver patio remodel in Seattle with a roof extension and a fireplace

 Jennifer Robin Interiors
Joe Fletcher Photography
Inspiration for a transitional home theater remodel in San Francisco
Inspiration for a transitional home theater remodel in San Francisco
 Reed Brothers Construction
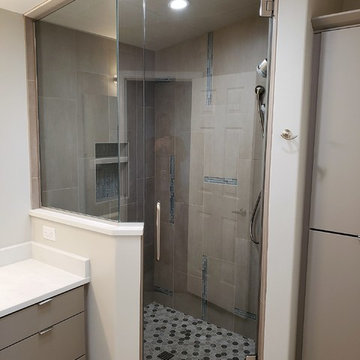
Corner shower - mid-sized contemporary master multicolored tile and glass sheet corner shower idea in Phoenix with flat-panel cabinets, gray cabinets, an undermount sink, quartzite countertops, a hinged shower door and white countertops

 Precision Cabinetry and Design
David Adams Photography
Bedroom - mediterranean master dark wood floor and brown floor bedroom idea in Sacramento with gray walls, a standard fireplace and a stone fireplace
Bedroom - mediterranean master dark wood floor and brown floor bedroom idea in Sacramento with gray walls, a standard fireplace and a stone fireplace



 Cantoni Los Angeles
Hollywood Boulevard—it’s unit 4B at The Residences at W Hollywood. Situated on the famous street of dreams, and overlooking the Walk of Fame, this high-rise haven channels all the glitz and glamour you would expect in Tinseltown. In fact, we took one look at the results of Kyle Spivey’s design magic, and decided this place was ready for a close-up.
Get the full story here: http://cantoni.com/interior-design-services/projects/the-w-hollywood/
 Reed Brothers Construction
Corner shower - mid-sized contemporary master multicolored tile and glass sheet corner shower idea in Phoenix with flat-panel cabinets, gray cabinets, an undermount sink, quartzite countertops, a hinged shower door and white countertops
 Reed Brothers Construction
Mid-sized trendy master multicolored tile and glass sheet corner shower photo in Phoenix with flat-panel cabinets, gray cabinets, an undermount sink, quartzite countertops, a hinged shower door and white countertops
191