
Search results for "Decide sheet s" in Home Design Ideas
 Basil + Tate
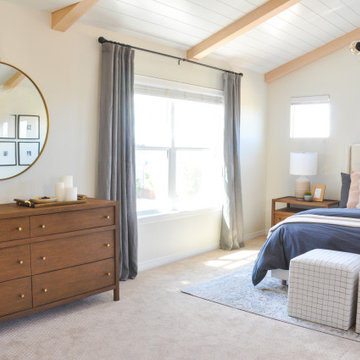
We’re back at the Wesorick Project, and our team couldn’t be more excited to show you this completed primary bedroom space. When our clients decided it was time to elevate their builder-grade home’s master bedroom, we were happy to start the process with the help of our favorite carpenter — adding bright white shiplap and warm wood beams, to create a unique architectural feature for the space.
 Basil + Tate
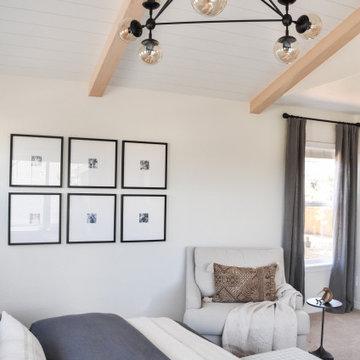
We’re back at the Wesorick Project, and our team couldn’t be more excited to show you this completed primary bedroom space. When our clients decided it was time to elevate their builder-grade home’s master bedroom, we were happy to start the process with the help of our favorite carpenter — adding bright white shiplap and warm wood beams, to create a unique architectural feature for the space.
 Basil + Tate
We’re back at the Wesorick Project, and our team couldn’t be more excited to show you this completed primary bedroom space. When our clients decided it was time to elevate their builder-grade home’s master bedroom, we were happy to start the process with the help of our favorite carpenter — adding bright white shiplap and warm wood beams, to create a unique architectural feature for the space.
Find the right local pro for your project
 Seattle Cabinets
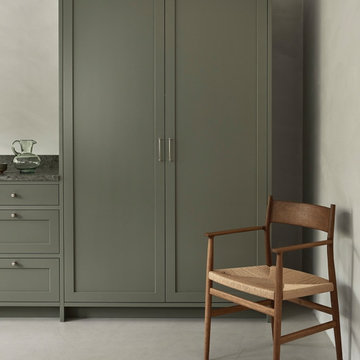
In this stunning green shaker kitchen, we’ve decided to position the oven and additional storage within a green shaker cabinet that features pocket doors, one of our most popular options. The cabinet’s solid oak drawers serve as a striking focal point, while also offering a smart, space-saving solution that creates a minimalist aesthetic in the room.

 Ariana Artisan Rugs
In this project we decided to add a vibrant colour Kazak Rug,changing the mood of the whole decor
Rugs convey emotions. Beyond the impression created by their beauty, colours, textures and design, rugs also affect mood. Architects and interior designers consider rugs an essential part of a room’s decoration.

 David Charlez Designs
This oversized laundry room has a huge window to make this space bright and airy. Three walls of cabinets and folding counters makes laundry day a breeze. Upper cabinets provides easy additional storage. Photo by Spacecrafting



 Studio 1200
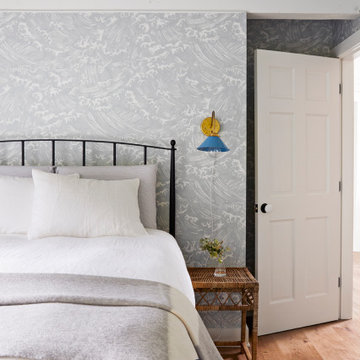
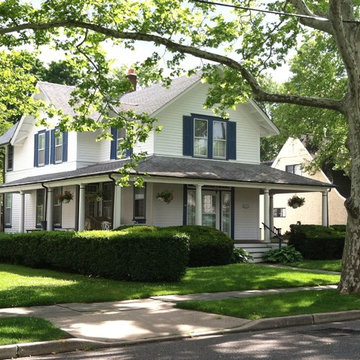
Following extensive water damage, the homeowners decided to renovate their 1900’s Victorian home near the ocean. We designed a new kitchen and family room on the first floor and a new master suite on the second floor. We also worked on extensive interior renovations throughout the three floors of the house. The addition was cited by the Zoning Board as blending seamlessly with the existing architecture, yet making the house livable for the 21st century.
 GenStone Products
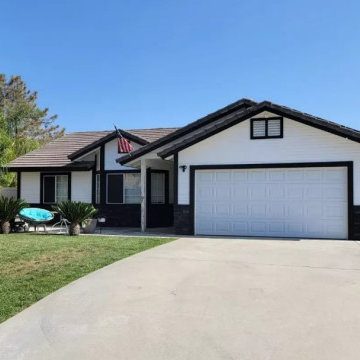
Riley decided to update their foundation using GenStone's Iron Ore Stacked Stone in a beautiful DIY project to cover up their home’s foundation.
 Innovative Design Build
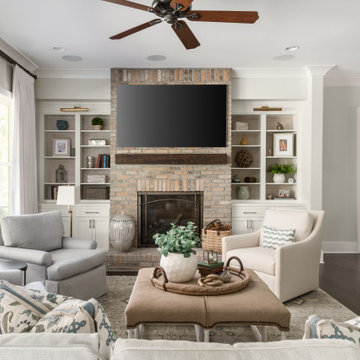
Example of a transitional open concept dark wood floor and brown floor living room design in Atlanta with gray walls, a standard fireplace, a brick fireplace and a wall-mounted tv

 Fusion Cabinets, Inc.
AFTER: Wow! The home is so open and airy now. We used Alabaster raised panel cabinets with a brushed gray glaze on the perimeter and a slate stain on the island.

 European Stone Tile & Design, Inc.
Modern Kitchen Reface from cherry cabinet to a darker, shaker modern door style set up. Homeowner selected Sparkling White Quartz for the perimeter and a gray mid tone quartz for her opposing peninsula piece.
Using 4x16 White ceramic tiles gave this traditional kitchen a modern clean pop.
 Deck & Drive Solutions
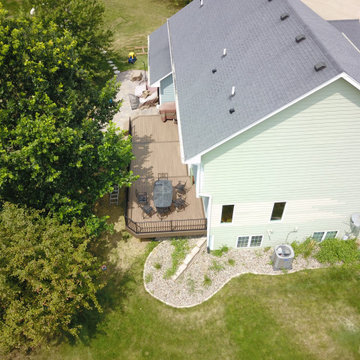
These homeowners had patio installed before we showed up, but they had the builder grade wood deck, much smaller than useful. We decided to build a much larger deck of 36′ wide by 14′ deep with different areas separated by an accent boards. The materials they choose was Timbertech’s PVC Capped Composite Decking in the Legacy Series with using Pecan color for the main decking and then accented with the Mocha. We wanted the deck design to flow easily with the patio, so we created an open and cornered staircase that connected the 2 areas as well as easy access to the backyard. Black Westbury Full Aluminum Railing was installed in the Tuscany Series and to keep everything in a “clean” look – we decided to use 2″ posts all around. To finish it off, we installed Timbertech Riser Lights on the stairs and then Westbury’s Side Post Accent Lights. This deck turned out great and will be enjoyed for many years!

Sponsored
Sunbury, OH

J.Holderby - Renovations
Franklin County's Leading General Contractors - 2X Best of Houzz!

 MTD Kitchen
Example of a mid-sized trendy u-shaped beige floor kitchen design in Los Angeles with flat-panel cabinets, brown backsplash, an undermount sink, medium tone wood cabinets, solid surface countertops, glass sheet backsplash and a peninsula
 Fusion Cabinets, Inc.
The house looks twice as large without all those pesky walls.
Inspiration for a mid-sized modern l-shaped light wood floor and gray floor open concept kitchen remodel in Tampa with an undermount sink, raised-panel cabinets, white cabinets, granite countertops, gray backsplash, glass sheet backsplash, black appliances and an island
Inspiration for a mid-sized modern l-shaped light wood floor and gray floor open concept kitchen remodel in Tampa with an undermount sink, raised-panel cabinets, white cabinets, granite countertops, gray backsplash, glass sheet backsplash, black appliances and an island

 Centered Interiors
Kitchen - transitional l-shaped multicolored floor and slate floor kitchen idea in Louisville with an undermount sink, medium tone wood cabinets, quartz countertops, white backsplash, stone slab backsplash, stainless steel appliances, white countertops, shaker cabinets and an island

 HDR Remodeling Inc.
The Baltic core plywood edges were treated as a feature element, and honed black granite countertops were finished with a raw edge.
Photo Credit: Michael Hospelt


 Masterpiece Design Group
This cozy guest bedroom features two of our favorite trends: (1) utilizing wallpaper in unique ways, such as here, on a headboard wall alone (2) showcasing natural elements, such as agate, exaggerated here to create a 'wow' impact

 Opticos Design, Inc.
This client came to Opticos to consult on
a simple shutter addition and decided what they wanted was a major renovation of their a 3,200-square foot, four-bedroom home in Seaside, FL. The project’s primary focus was to built upon the good proportions of the original design, but also to refine the details and expand the space outdoors.
 BlueStar
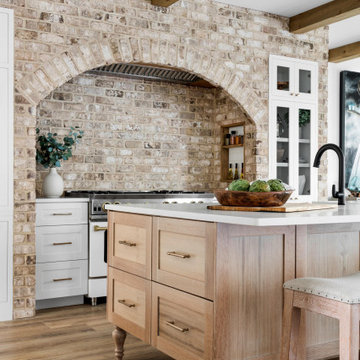
This season, ‘Windy City Rehab’ star Alison Victoria and her partner Mike Holmes from ‘Holmes + Holmes’ teamed up to win the kitchen challenge for the second year in a row. They carried their vision of creating a French countryside home into this space. When it came time to select the appliances Alison just knew she had to go with BlueStar®. She was able to maintain a sense of history without giving up the cutting-edge performance that they provide.
After using BlueStar® in her season 1 winning design and being an owner of one herself she knew the combination of cooking performance with almost unlimited customization would be the perfect way to make her kitchen stand out. For this season she chose a 48” Nova (RNB) Series range in Signal White with Jet Black knobs and Antique Brass trim that perfectly matched the surrounding elements and seamlessly blended into her French countryside design. It’s searing 22,000 BTU burners and oversized oven capacity are perfect for any home chef, while the 1,000+ color and designer trim options only help to enhance any space.
For the refrigerator she selected the 36” PRO French Door Built-In Refrigerator customized with the same Signal White and Antique Brass trim design as used on the range. By including a painted top grill, the refrigerator becomes more a part of the overall room design and less of an appliance. Featuring an over-sized capacity of 22.4 cu. ft., all stainless steel and glass interiors and the ability to accommodate a full-size baking sheet it is the perfect refrigerator for the home entertainer or a large family.
190