
Search results for "Decided" in Home Design Ideas

 Kim Kendall Interiors
Additional space was found under the stairs for a large walk-in butler's pantry. Instead of the usual single door, two unique double doors with frosted glass were added.
Mary Parker Architectural Photography

Inspiration for a mid-sized modern 3/4 gray tile and porcelain tile porcelain tile bathroom remodel with an undermount sink, flat-panel cabinets, light wood cabinets, quartz countertops, a one-piece toilet and white walls
 Jacqueline Fortier Design
Kimberly Gavin Photography

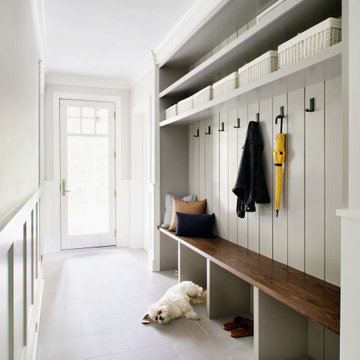
Mudroom - traditional light wood floor mudroom idea in Minneapolis with multicolored walls
Mudroom - traditional light wood floor mudroom idea in Minneapolis with multicolored walls
Find the right local pro for your project
 Lorin Hill, Architect
John Bedell Photography, Interiors by Angela Free Design
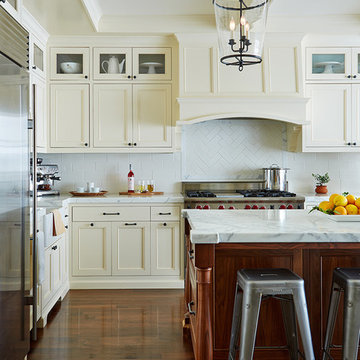
Elegant l-shaped dark wood floor eat-in kitchen photo in San Francisco with a farmhouse sink, recessed-panel cabinets, white cabinets, marble countertops, white backsplash, ceramic backsplash, stainless steel appliances, white walls and an island
Elegant l-shaped dark wood floor eat-in kitchen photo in San Francisco with a farmhouse sink, recessed-panel cabinets, white cabinets, marble countertops, white backsplash, ceramic backsplash, stainless steel appliances, white walls and an island

 User
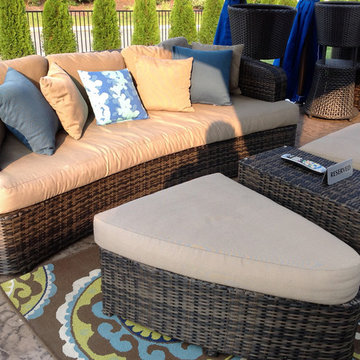
UserThis neutral outdoor couch and modular ottomans and table can be arranged in multiple ways to accommodate a small or large group. The outdoor rug and the pillows bring the blue and green accent colors into the neutral space
 IBD Design Studio
Photo Credit: David Patterson Photography
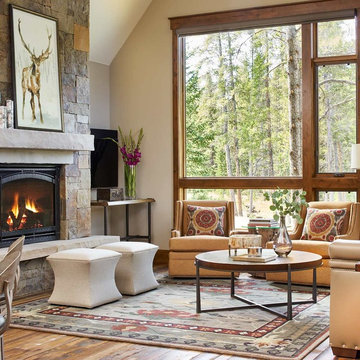
Living room - rustic medium tone wood floor living room idea in Denver with beige walls, a standard fireplace, a stone fireplace and a wall-mounted tv
Living room - rustic medium tone wood floor living room idea in Denver with beige walls, a standard fireplace, a stone fireplace and a wall-mounted tv

Sponsored
Columbus, OH

Hope Restoration & General Contracting
Columbus Design-Build, Kitchen & Bath Remodeling, Historic Renovations
 MGM Builders

This 3,036 sq. ft custom farmhouse has layers of character on the exterior with metal roofing, cedar impressions and board and batten siding details. Inside, stunning hickory storehouse plank floors cover the home as well as other farmhouse inspired design elements such as sliding barn doors. The house has three bedrooms, two and a half bathrooms, an office, second floor laundry room, and a large living room with cathedral ceilings and custom fireplace.
Photos by Tessa Manning

 Drake's 7 Dees Landscaping & Garden Center
Inspiration for a large rustic backyard tile patio remodel in Portland with a gazebo and a bbq area

 Adrienne DeRosa
In choosing modular cooktop units over a full range, Franklin was able to keep the open galley kitchen streamlined in appearance and gain storage space to boot. The commercial grade components sport strong down draft units beneath the burners to eliminate cooking odors, which is a major consideration when designing an open concept space.
One of the highlights of the work area is the gleaming stainless backsplash that Franklin designed. "I simply had a large piece of stainless steel bent into shape and attached with industrial grade adhesive," he explains. "Big look, inexpensive price!" The integrated shelf keeps necessities close at hand for easy access during cooking.
Cooktop Units: GE Monogram (commercial)
Adrienne DeRosa Photography
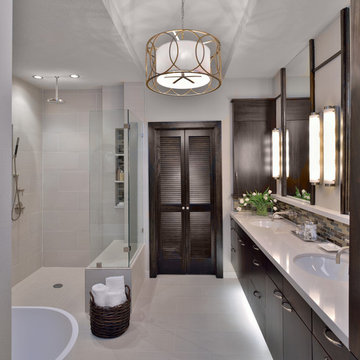
 Carla Aston | Interior Designer
A builder's standard bathroom gets a makeover. See the before images and read more about this remodel. >>> http://carlaaston.com/designed/before-after-traditional-bathroom-made-modern-by-carla-aston / photographer, Miro Dvorscak

 Studio M Interior Design
Example of a large transitional master carpeted bedroom design in Tampa with beige walls and no fireplace
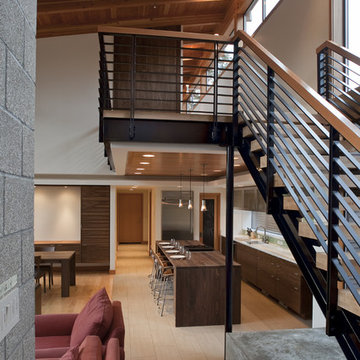
 Scott Edwards Architecture
Inspiration for a contemporary open concept kitchen remodel in Portland with flat-panel cabinets, dark wood cabinets and wood countertops
Sponsored
Columbus, OH
Hope Restoration & General Contracting
Columbus Design-Build, Kitchen & Bath Remodeling, Historic Renovations
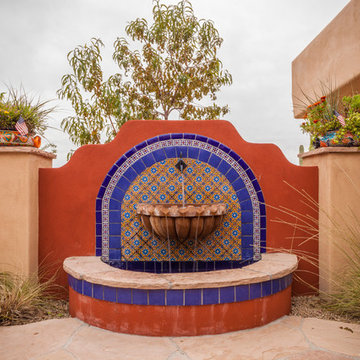
 Azul-Verde Design Group, Inc.
 s
Design ideas for a southwestern full sun backyard water fountain landscape in Phoenix.
Design ideas for a southwestern full sun backyard water fountain landscape in Phoenix.

 Carini Engineering Designs
Inspiration for a mid-sized contemporary single-wall medium tone wood floor and brown floor wet bar remodel in New York with no sink, shaker cabinets, gray cabinets, quartz countertops and mirror backsplash

 Atlanta Porch & Patio
Beautiful double deck and porch with white columns and brazilian hardwood in Marietta, Georgia. Overlooks wooded area in a valley.
At Atlanta Porch & Patio we are dedicated to building beautiful custom porches, decks, and outdoor living spaces throughout the metro Atlanta area. Our mission is to turn our clients’ ideas, dreams, and visions into personalized, tangible outcomes. Clients of Atlanta Porch & Patio rest easy knowing each step of their project is performed to the highest standards of honesty, integrity, and dependability. Our team of builders and craftsmen are licensed, insured, and always up to date on trends, products, designs, and building codes. We are constantly educating ourselves in order to provide our clients the best services at the best prices.
We deliver the ultimate professional experience with every step of our projects. After setting up a consultation through our website or by calling the office, we will meet with you in your home to discuss all of your ideas and concerns. After our initial meeting and site consultation, we will compile a detailed design plan and quote complete with renderings and a full listing of the materials to be used. Upon your approval, we will then draw up the necessary paperwork and decide on a project start date. From demo to cleanup, we strive to deliver your ultimate relaxation destination on time and on budget.

 TruexCullins Architecture + Interior Design
Example of a cottage loft-style concrete floor living room design in Burlington with a two-sided fireplace


86