
Search results for "Deciding" in Home Design Ideas


 CARBO Landscape Architecture
Stone slabs with grass gaps extend the porch area into the landscape and facilitate water percolation within paved areas. Photo Credit :Kathryn Gaiennie

Find the right local pro for your project



Sponsored
Columbus, OH

Hope Restoration & General Contracting
Columbus Design-Build, Kitchen & Bath Remodeling, Historic Renovations

 Christen Ales Interiors
Organic modern dining room in Westlake Austin featuring contemporary artwork, a sculptural statement chandelier, streamlined furnishings, warm wood accents, and a neutral palette with layered texture.

 User
Handcrafted in California from locally sourced solid maple, the Adams bed and nightstands feature smooth surfaces and a natural brown finish that retains the authenticity of the wood grain.

 Nanette Wong
Photo: Nanette Wong © 2014 Houzz
Inspiration for a small eclectic black floor enclosed dining room remodel in San Francisco with beige walls and no fireplace
Inspiration for a small eclectic black floor enclosed dining room remodel in San Francisco with beige walls and no fireplace

 FBC Remodel
©Finished Basement Company
Wet bar with cabinetry and shelving for liquor display
Inspiration for a large timeless look-out dark wood floor and brown floor basement remodel in Chicago with beige walls and no fireplace
Inspiration for a large timeless look-out dark wood floor and brown floor basement remodel in Chicago with beige walls and no fireplace

 Regan Baker Design Inc.
First home, savvy art owners, decided to hire RBD to design their recently purchased two story, four bedroom, midcentury Diamond Heights home to merge their new parenthood and love for entertaining lifestyles. Hired two months prior to the arrival of their baby boy, RBD was successful in installing the nursery just in time. The home required little architectural spatial reconfiguration given the previous owner was an architect, allowing RBD to focus mainly on furniture, fixtures and accessories while updating only a few finishes. New paint grade paneling added a needed midcentury texture to the entry, while an existing site for sore eyes radiator, received a new walnut cover creating a built-in mid-century custom headboard for the guest room, perfect for large art and plant decoration. RBD successfully paired furniture and art selections to connect the existing material finishes by keeping fabrics neutral and complimentary to the existing finishes. The backyard, an SF rare oasis, showcases a hanging chair and custom outdoor floor cushions for easy lounging, while a stylish midcentury heated bench allows easy outdoor entertaining in the SF climate.
Photography Credit: Scott Hargis Photography


Sponsored
Columbus, OH
Hope Restoration & General Contracting
Columbus Design-Build, Kitchen & Bath Remodeling, Historic Renovations
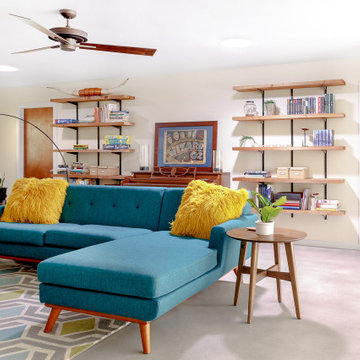
 QuarterLab Design Build
while the interior doors are new, we decided to keep the finished lauan door look.
1960s home design photo in Austin
1960s home design photo in Austin


 Creative Style Furniture,Inc.
Dining room - contemporary light wood floor and beige floor dining room idea in Houston with gray walls

 William Hezmalhalch Architects
Photo by Eric Figge
Utility room - huge ceramic tile utility room idea in Orange County with gray walls, white cabinets and a side-by-side washer/dryer
Utility room - huge ceramic tile utility room idea in Orange County with gray walls, white cabinets and a side-by-side washer/dryer

 Castlewood Custom Builders
Example of a huge transitional gender-neutral dark wood floor dressing room design in DC Metro with recessed-panel cabinets and white cabinets

 NARI Bucks-Mont Chapter
Pinemar, Inc. 2017 Entire House COTY award winner
Vestibule - victorian dark wood floor and brown floor vestibule idea in Philadelphia with gray walls and a black front door
Vestibule - victorian dark wood floor and brown floor vestibule idea in Philadelphia with gray walls and a black front door

 M Squared Construction
Drop-in bathtub - rustic master brown tile brown floor drop-in bathtub idea with medium tone wood cabinets, an undermount sink, a hinged shower door and recessed-panel cabinets
163