
Search results for "Deciding" in Home Design Ideas
 Cantoni
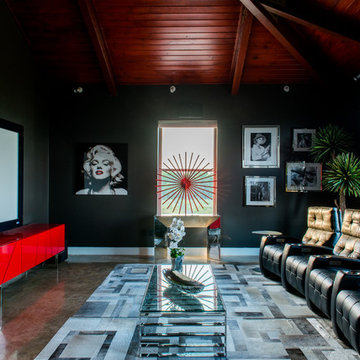
When the Seureaus decided to renovate their Seabrook property, they enlisted our Houston design consultant, Angela Watson to transform an outdated barn into a contemporary weekend getaway designed for entertaining.
Photos by Michael Hunter

 Carrick Custom Home Design
Builder: Eric Budge
Interior Design: Remington Avenue
Photography: Alan Blakely
We provided architectural drawings for the home which gives sizes, dimensions, proportions, etc. Colors, treatments, material selections, furniture, etc. were decided by the interior designer and builder.

 Wendy Mauro Design
Mid-sized transitional built-in desk medium tone wood floor and brown floor study room photo in Charleston with white walls
Find the right local pro for your project

 Normandy Remodeling
The new living space reflects the homeowners personality, with a mid century modern aesthetic. The artistic divider between the foyer and living room was an original part of the home that the owners decided to keep.

 Just in Thyme Landscape Design
This pergola was designed for this newly constructed yard for various reasons. It helps define the dining area, provides some shade as is and the client will decide whether to add a shade cloth over the top if more shade is desired, and provides heat when the trimline heaters are added after the new electrical panel is installed. The arched and open design keeps the inside of the house bright and provides shade without feeling claustrophobic.
 Cantoni
When the Seureaus decided to renovate their Seabrook property, they enlisted our Houston design consultant, Angela Watson to transform an outdated barn into a contemporary weekend getaway designed for entertaining.
Photos by Michael Hunter

 Elegant Domain Interiors
A home office gets a decidedly more modern treatment from the rest of the home.
Home office - modern home office idea in Orange County
Home office - modern home office idea in Orange County

Sponsored
Columbus, OH

Hope Restoration & General Contracting
Columbus Design-Build, Kitchen & Bath Remodeling, Historic Renovations

 Cedar + Sage Design
We decided to bring in woodsy colors with these greens, browns and gold tones.
Example of a mid-sized transitional open concept medium tone wood floor and gray floor living room design with a standard fireplace and a wood fireplace surround
Example of a mid-sized transitional open concept medium tone wood floor and gray floor living room design with a standard fireplace and a wood fireplace surround

 Reverse Architecture
The smooth plaster underside of the spiral stair unfurls from the ceiling in the rounded corner of the living room. The floor, stair treads, and satellite table are reclaimed white oak.
Photo copyright Timothy Bell
 Jan Neiges, CMKBD with NKBA
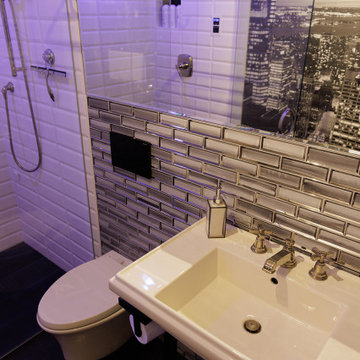
I decided to use a pedestal sink and wall mounted toilet to gain more space. This is a guest bathroom that also features a steam shower.

 Quill Decor
Example of a mid-sized transitional formal and enclosed dark wood floor and brown floor living room design in Indianapolis with blue walls, a standard fireplace, a tile fireplace and no tv

 Carolyn Reyes
Photo: Carolyn Reyes © 2016 Houzz
Design: Kelly Mack Home
Example of an eclectic living room design in Los Angeles
Example of an eclectic living room design in Los Angeles

 AKO Design Center
Fly is a collection that expresses a decidedly contemporary style!
The important features of these modern kitchens are a 'linear aesthetic, with essential strokes and color combinations decided,
all it combined with a total functionality guarantee with a strong design preparation.
Fly offers materials selected for their quality and characteristics in different finishes and essences and colors with gloss and matt finish.
Thanks to the multiple choice and composition of this collection, it will be really very simple to find the kitchen suitable for any space requirement and style.
Sponsored
Columbus, OH
Hope Restoration & General Contracting
Columbus Design-Build, Kitchen & Bath Remodeling, Historic Renovations

 Independent Dock & Door
This homeowner decided a little upgrading can do a home good. Nothing too fancy here... a beautifully chosen window frame, plain and simple white. It's beautiful.

 BiglarKinyan Design Planning Inc.
BiglarKinyan Design - Toronto
Inspiration for a mid-sized transitional formal and enclosed light wood floor living room remodel in Toronto with gray walls, no tv and no fireplace
Inspiration for a mid-sized transitional formal and enclosed light wood floor living room remodel in Toronto with gray walls, no tv and no fireplace

 Time 2 Remodel, LLC.
Custom Quartersawn oak cabinetry was decided with a furniture style. Center stack of drawers allows for toekick space heater.
Natural marble floor in brick pattern on floor.

 River's Edge Woodworks
We needed to create a kitchen table that would be long enough to encompass the length of the floating bench. We decided to use the old douglas fir framing joists that were removed during demolition. We couldn't save any of the original patina due to the milling process so, in order to give the table the older feel it deserved without artificially distressing it, we decided to hand sand the table top. This produced an undulating feel between the light and dark grain. We then top coated it with lacquer and hand rubbed it to leave a satin finsh silky to the touch. We like to think of it as something that once provided a roof over their head now allows food to be put on the table.
 Boise Pottery
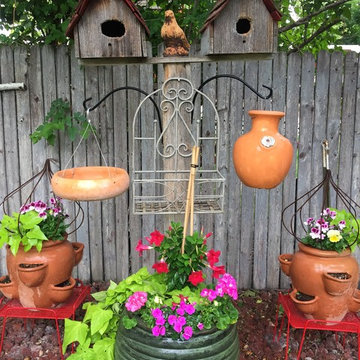
This setup will give you pause as you take in the continued creativity of Conchi's backyard. She had already decided on the two strawberry pots, but needed a second pot for the hanging structure in the center of the photo. She decided to get one of our lower-sitting terra cotta bowls, drill some holes out in the sides, and hang it opposite of the jar she already had (right). It turned out splendidly!
Photo Credit: Conchi Morales
 Atlanta Curb Appeal
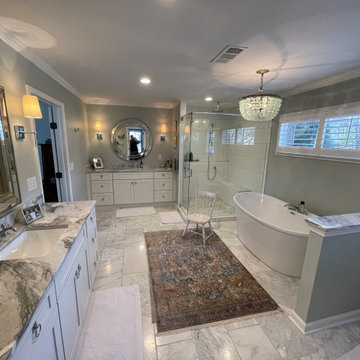
East Cobb Addition in Chiminey Springs. t first, this project started out as a simple add-on. The homeowner wanted a master bedroom built above the garage, but as the homeowner started talking about options with us, they decided to go even bigger. Great ideas just kept piling up! When all was said and done, they decided to also update the exterior of the house and refresh the kids’ bathrooms.

 Kaegebein Fine Homebuilding LLC
Living room - contemporary living room idea in Denver with white walls
187